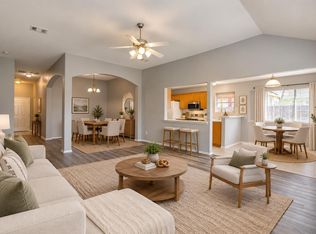
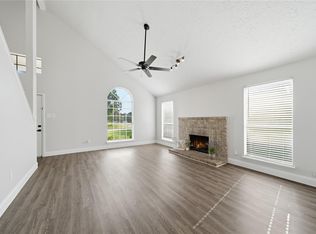
Beautiful two-story traditional home offering 3 bedrooms, 2.5 baths and approximately 2,218 sq. ft. of living space. The functional floor plan features a spacious living area, formal dining room, breakfast area, upstairs game room and a dedicated study/home office. The primary suite is conveniently located on the first floor, while the secondary bedrooms are upstairs for added privacy. A two-car attached garage, brick exterior and low-maintenance lot complete this home. Conveniently located near shopping, dining, schools and major commuter routes for easy access throughout the Houston area.
For sale
$309,000
13242 Rustic Garden Dr, Houston, TX 77083
3beds
2,218sqft
Single Family Residence
Built in 2005
4,477 Square Feet Lot
$299,800 Zestimate®
$139/sqft
$50/mo HOA
What's special
Two-car attached garageBrick exteriorLow-maintenance lotFormal dining roomFunctional floor planUpstairs game roomBreakfast area
- 9 days
- 87
- 12
Likely to sell faster than
Zillow last checked:
Listing updated:
Listed by:
Bhanuchand Paruchuri TREC #0685056 346-465-4652,
Ladiya Real Estate LLC
Source: HAR,MLS#: 22641190
Facts & features
Interior
Bedrooms & bathrooms
- Bedrooms: 3
- Bathrooms: 3
- Full bathrooms: 2
- 1/2 bathrooms: 1
Primary bedroom
- Level: First
- Area: 210
- Dimensions: 14x15
Bedroom
- Level: Second
- Area: 110
- Dimensions: 10x11
Bedroom
- Level: Second
- Area: 110
- Dimensions: 10x11
Heating
- Natural Gas
Cooling
- Ceiling Fan(s), Electric
Appliances
- Included: Microwave, Dishwasher
- Laundry: Electric Dryer Hookup, Washer Hookup
Features
- Primary Bed - 1st Floor
- Flooring: Laminate, Tile
Interior area
- Total structure area: 2,218
- Total interior livable area: 2,218 sqft
Property
Parking
- Total spaces: 2
- Parking features: Attached
- Attached garage spaces: 2
Features
- Stories: 2
- Patio & porch: Patio/Deck
- Fencing: Back Yard,Full
Lot
- Size: 4,477 Square Feet
- Features: Subdivided, 0 Up To 1/4 Acre
Details
- Parcel number: 1265250010014
Construction
Type & style
- Home type: SingleFamily
- Architectural style: Traditional
- Property subtype: Single Family Residence
Materials
- Brick
- Foundation: Slab
- Roof: Composition
Condition
- New construction: No
- Year built: 2005
Utilities & green energy
- Water: Water District
Community & HOA
Community
- Subdivision: Beechnut Lndg Sec 02 Rep 01
HOA
- Has HOA: Yes
- HOA fee: $600 annually
Location
- Region: Houston
Financial & listing details
- Price per square foot: $139/sqft
- Tax assessed value: $309,756
- Annual tax amount: $7,496
- Date on market: 10/3/2026
- Listing terms: Cash,Conventional,FHA,Investor,Owner Will Carry,VA Loan
Estimated market value
$299,800
$285,000 - $315,000
$1,940/mo
Price history
| Date | Event | Price |
|---|---|---|
| 10/3/2026 | Listed for sale | $309,000-3.1%$139/sqft |
Source:  HAR #22641190 Report a problem HAR #22641190 Report a problem | ||
| 9/22/2026 | Listing removed | $319,000$144/sqft |
Source: HAR #76005780 Report a problem | ||
| 7/31/2026 | Listed for sale | $319,000+155.4%$144/sqft |
Source: HAR #76005780 Report a problem | ||
| 9/1/2012 | Listing removed | $124,900$56/sqft |
Source: Katy Real Estate Enterprises #88880154 Report a problem | ||
| 8/8/2012 | Price change | $124,900-7.4%$56/sqft |
Source: Katy Real Estate Enterprises #88880154 Report a problem | ||
| 6/9/2012 | Price change | $134,900-8.8%$61/sqft |
Source: Katy Real Estate Enterprises #88880154 Report a problem | ||
| 5/6/2012 | Listed for sale | $147,900$67/sqft |
Source: Keller Williams Premier Realty #88880154 Report a problem | ||
Public tax history
| Year | Property taxes | Tax assessment |
|---|---|---|
| 2025 | $2,564 -1.2% | $309,756 -5.6% |
| 2024 | $2,595 +7% | $328,113 -3.6% |
| 2023 | $2,426 +30.6% | $340,373 +30.5% |
| 2022 | $1,857 | $260,807 +25.5% |
| 2021 | -- | $207,821 -3.4% |
| 2020 | -- | $215,054 +7.8% |
| 2019 | $1,630 -66.3% | $199,573 +11.7% |
| 2018 | $4,834 | $178,626 |
| 2017 | $4,834 +0.8% | $178,626 |
| 2016 | $4,794 +13.8% | $178,626 +6.3% |
| 2015 | $4,214 | $168,000 +4.5% |
| 2014 | $4,214 | $160,722 +9.7% |
| 2013 | -- | $146,485 |
| 2012 | -- | $146,485 |
| 2011 | -- | $146,485 |
| 2010 | -- | $146,485 -4.1% |
| 2009 | -- | $152,692 +4.3% |
| 2007 | -- | $146,420 |
| 2006 | -- | -- |
Find assessor info on the county website
Monthly payment
Est. payment
Payment breakdown
Explore the cost of this home by adjusting the details. Changes won't be saved.Climate risks
Neighborhood: 77083
Nearby schools
Schools provided by the listing agent
- Elementary: Liestman Elementary School
- Middle: Killough Middle School
- High: Aisd Draw
Source: HAR. This data may not be complete. We recommend contacting the local school district to confirm school assignments for this home.


Similar homes
- $279,9904 bd2 ba1.7k sqft13915 Fort Nelson Dr, Houston, TX 77083For Sale
 MLS ID #86642962, Katherine Le, 1 - Connect Realty. HAR
 - $350,0004 bd3 ba2.1k sqft7730 Granite Terrace Ln, Houston, TX 77083For Sale
 MLS ID #26894093, Mayra Peniche, Keller Williams Signature. HAR
 - $250,0003 bd2 ba1.5k sqft13307 Cape Province Dr, Houston, TX 77083For Sale
 MLS ID #82154587, Alisar Khodr, White House Global Properties. HAR
 - $260,0004 bd2 ba1.9k sqft15510 Sierra Valle Dr, Houston, TX 77083For Sale
 MLS ID #91716838, Danny Nguyen, 5th Stream Realty. HAR
