Excellent one story home with extra gameroom (children retreat) between 2 bedrooms. Formal living and Formal dining room at entryway by foyer. Updated wood-like Luxury vinyle plank floor (8/2026) through the whole house, except wet area 2 bathrooms. Beautiful isand kitchen with updated stove/ oven (8/2026), updated dishwasher (8/2026). Kitchen granite countertop, nice stone backsplash. Updated AC & furnace. Owner to provide One year home warranty. Easy Excess to Hwy 99 Grand parkway, 5 minutes to Super HEB,Super Target, Wal-Mart!!
For sale
Price cut: $3.3K (10/10)
$319,000
7335 Jacobs Well Dr, Richmond, TX 77407
3beds
2,245sqft
Single Family Residence
Built in 2007
6,102 Square Feet Lot
$304,600 Zestimate®
$142/sqft
$67/mo HOA
What's special
One story homeUpdated dishwasherKitchen granite countertopNice stone backsplash
- 65 days
- 159
- 18
Zillow last checked:
Listing updated:
Listed by:
Terry Fan TREC #0454458 281-772-0888,
RE/MAX Southwest
Source: HAR,MLS#: 17503477
Facts & features
Interior
Bedrooms & bathrooms
- Bedrooms: 3
- Bathrooms: 2
- Full bathrooms: 2
Primary bedroom
- Level: First
- Area: 234
- Dimensions: 18x13
Bedroom
- Level: First
- Area: 130
- Dimensions: 13x10
Bedroom
- Level: First
- Area: 156
- Dimensions: 12x13
Breakfast
- Level: First
- Area: 130
- Dimensions: 10x13
Den
- Level: First
- Area: 240
- Dimensions: 16x15
Dining room
- Level: First
- Area: 130
- Dimensions: 10x13
Kitchen
- Level: First
- Area: 96
- Dimensions: 8X12
Living room
- Level: First
- Area: 130
- Dimensions: 10x13
Primary bath
- Features: Tub + Separate Shower, Whirlpool/Tub
- Level: First
Utility room
- Features: In House
Heating
- Natural Gas
Cooling
- Ceiling Fan(s), Electric
Appliances
- Included: Disposal, Freestanding Oven, Gas Oven, Microwave, Free-Standing Range, Gas Range, Dishwasher
- Laundry: Electric Dryer Hookup, Gas Dryer Hookup, Washer Hookup
Features
- 2 Bedrooms Down, All Bedrooms Down, Primary Bed - 1st Floor
- Flooring: Vinyl
Interior area
- Total structure area: 2,245
- Total interior livable area: 2,245 sqft
Property
Parking
- Total spaces: 2
- Parking features: Attached, Garage Door Opener
- Attached garage spaces: 2
Features
- Stories: 1
- Patio & porch: Covered, Patio/Deck
- Exterior features: Sprinkler System
- Fencing: Full
Lot
- Size: 6,102 Square Feet
- Features: Subdivided, 0 Up To 1/4 Acre
Details
- Parcel number: 4895020030070901
Construction
Type & style
- Home type: SingleFamily
- Architectural style: Traditional
- Property subtype: Single Family Residence
Materials
- Brick, Cement Siding
- Foundation: Slab
- Roof: Composition
Condition
- New construction: No
- Year built: 2007
Details
- Builder name: Taylor Morrison
Utilities & green energy
- Sewer: Public Sewer
Green energy
- Energy efficient items: HVAC, HVAC>13 SEER, HVAC>15 SEER, Other Energy Features
Community & HOA
Community
- Subdivision: Lost Creek
HOA
- Has HOA: Yes
- Amenities included: Clubhouse, Picnic Area, Playground, Pool, Trail(s)
- HOA fee: $800 annually
Location
- Region: Richmond
Financial & listing details
- Price per square foot: $142/sqft
- Tax assessed value: $329,490
- Annual tax amount: $5,631
- Date on market: 8/22/2026
- Listing terms: Cash,Conventional,Exchange or Trade,FHA,Investor
- Road surface type: Concrete, Curbs, Gutters
Estimated market value
$304,600
$289,000 - $320,000
$2,525/mo
Price history
| Date | Event | Price |
|---|---|---|
| 10/10/2026 | Price change | $319,000-1%$142/sqft |
Source:  HAR #17503477 Report a problem HAR #17503477 Report a problem | ||
| 8/28/2026 | Price change | $322,300-3.4%$144/sqft |
Source: HAR #17503477 Report a problem | ||
| 8/22/2026 | Listed for sale | $333,500$149/sqft |
Source: HAR #17503477 Report a problem | ||
| 10/13/2018 | Listing removed | $1,600$1/sqft |
Source: RE/MAX Southwest #98472940 Report a problem | ||
| 9/18/2018 | Listed for rent | $1,600$1/sqft |
Source: RE/MAX Southwest #98472940 Report a problem | ||
Public tax history
| Year | Property taxes | Tax assessment |
|---|---|---|
| 2025 | $5,631 +0.5% | $329,490 -0.1% |
| 2024 | $5,604 -4% | $329,655 -2.4% |
| 2023 | $5,839 +5.2% | $337,847 +11.9% |
| 2022 | $5,553 +33.4% | $301,910 +34.3% |
| 2021 | $4,163 +2.6% | $224,840 +4.3% |
| 2020 | $4,059 -2.5% | $215,620 +1.5% |
| 2019 | $4,164 -0.7% | $212,470 +1.7% |
| 2018 | $4,195 -28.1% | $209,020 +1.9% |
| 2017 | $5,837 | $205,210 +3.3% |
| 2016 | $5,837 +55.7% | $198,710 +3.7% |
| 2015 | $3,748 +12.7% | $191,680 +13.7% |
| 2014 | $3,327 | $168,630 +4.8% |
| 2013 | -- | $160,850 +3.9% |
| 2012 | -- | $154,880 +0.6% |
| 2011 | -- | $154,000 +9.1% |
| 2010 | -- | $141,190 -11.6% |
| 2009 | -- | $159,640 -6.8% |
| 2008 | -- | $171,300 +624.9% |
| 2007 | -- | $23,630 |
| 2006 | -- | $23,630 |
Find assessor info on the county website
Monthly payment
Est. payment
Payment breakdown
Explore the cost of this home by adjusting the details. Changes won't be saved.Climate risks
Neighborhood: Lost Creek
Nearby schools
Schools provided by the listing agent
- Elementary: Adolphus Elementary School
- Middle: Banks Middle School
- High: Tomas High School (Lamar)
Source: HAR. This data may not be complete. We recommend contacting the local school district to confirm school assignments for this home.
Similar homes
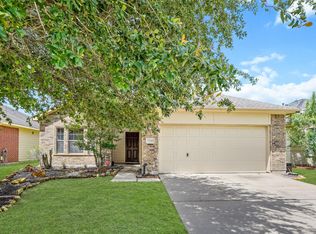
- $314,9904 bd3 ba2.5k sqft5822 Water Violet Ln, Richmond, TX 77407For Sale
 MLS ID #30596368, Jay Linh Phan, Keller Williams Signature. HAR
 - $307,9903 bd2 ba1.7k sqft18126 Brightwood Park Ln, Richmond, TX 77407For Sale
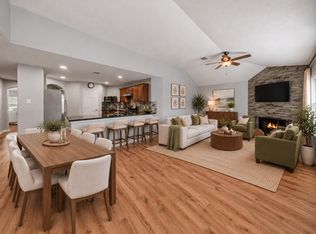 MLS ID #98763093, Brittney Chappell, CB&A, Realtors-Katy. HAR
 - $295,0004 bd2 ba1.9k sqft20118 Longheath Ct, Richmond, TX 77407For Sale
 MLS ID #89137965, Xiuling Wang, AW Real Estate Group. HAR
 - $325,0003 bd2 ba1.5k sqft5422 Marble Ravine Dr, Richmond, TX 77407For Sale
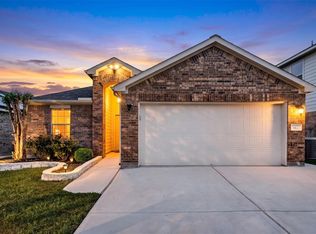 MLS ID #97407603, Pinky Pirani, Keller Williams Realty Southwest. HAR
