Nestled in a charming neighborhood, this lovely home offers 4 bedrooms, 2 bathrooms, and a spacious backyard perfect for entertaining. The open-concept layout, modern kitchen, and natural light make this property a standout choice. With nearby parks, great schools, and convenient shopping, this home is ideal for families looking for a comfortable place to call their own. Don't miss the opportunity to make this house your home sweet home!
Coming soon
$409,000
7722 Rainham Valley Ln, Richmond, TX 77407
4beds
2,388sqft
Single Family Residence
Built in 2021
6,464 Square Feet Lot
$365,000 Zestimate®
$171/sqft
$71/mo HOA
What's special
- 15 days
- 137
- 7
Zillow last checked:
Listing updated:
Listed by:
John Varghese TREC #0515328 234-567-9909,
Prompt Realty & Mortgage, Inc,
Sam Abraham TREC #0781892 832-614-3485,
Prompt Realty & Mortgage, Inc
Source: HAR,MLS#: 70271511
Facts & features
Interior
Bedrooms & bathrooms
- Bedrooms: 4
- Bathrooms: 2
- Full bathrooms: 2
Primary bedroom
- Level: First
- Area: 322.5
- Dimensions: 21.5x15
Bedroom
- Level: Second
- Area: 178.25
- Dimensions: 15.5x11.5
Bedroom
- Level: Second
- Area: 178.25
- Dimensions: 15.5x11.5
Bedroom
- Level: Second
- Area: 166.75
- Dimensions: 14.5x11.5
Heating
- Natural Gas
Cooling
- Electric
Interior area
- Total structure area: 2,388
- Total interior livable area: 2,388 sqft
Property
Parking
- Total spaces: 2
- Parking features: Attached
- Attached garage spaces: 2
Features
- Stories: 2
Lot
- Size: 6,464 Square Feet
- Features: Subdivided, 0 Up To 1/4 Acre
Details
- Parcel number: 4757080040180907
Construction
Type & style
- Home type: SingleFamily
- Architectural style: Contemporary
- Property subtype: Single Family Residence
Materials
- Unknown
- Foundation: Slab
- Roof: Wood
Condition
- New construction: No
- Year built: 2021
Utilities & green energy
- Sewer: Public Sewer
- Water: Public
Community & HOA
Community
- Subdivision: Lakeview Retreat Sec 8
HOA
- Has HOA: Yes
- HOA fee: $850 annually
Location
- Region: Richmond
Financial & listing details
- Price per square foot: $171/sqft
- Tax assessed value: $402,741
- Annual tax amount: $4,459
- Date on market: 10/24/2026
Estimated market value
$365,000
$347,000 - $383,000
$2,562/mo
Price history
| Date | Event | Price |
|---|---|---|
| 8/24/2024 | Listing removed | $2,700$1/sqft |
Source:  HAR #58611476 Report a problem | ||
| 7/15/2024 | Listed for rent | $2,700-3.6%$1/sqft |
Source: HAR #58611476 Report a problem | ||
| 7/2/2024 | Listing removed | -- |
Source: Zillow Rentals Report a problem | ||
| 6/20/2024 | Price change | $2,800-6.7%$1/sqft |
Source: Zillow Rentals Report a problem | ||
| 6/4/2024 | Listed for rent | $3,000$1/sqft |
Source: Zillow Rentals Report a problem | ||
Public tax history
| Year | Property taxes | Tax assessment |
|---|---|---|
| 2025 | $4,459 -5% | $402,741 -1.2% |
| 2024 | $4,693 -26.5% | $407,628 -3.4% |
| 2023 | $6,388 +5% | $422,058 +15.6% |
| 2022 | $6,085 | $365,080 |
Find assessor info on the county website
Monthly payment
Est. payment
Payment breakdown
Explore the cost of this home by adjusting the details. Changes won't be saved.Climate risks
Neighborhood: Grand Vista
Nearby schools
Schools provided by the listing agent
- Elementary: Seguin Elementary (Fort Bend)
- Middle: Crockett Middle School (Fort Bend)
- High: Bush High School
Source: HAR. This data may not be complete. We recommend contacting the local school district to confirm school assignments for this home.
- $361,4004 bd3 ba2.2k sqft7718 Rainham Valley Ln, Richmond, TX 77407Off Market
- $361,3004 bd3 ba2.2k sqft7726 Rainham Valley Ln, Richmond, TX 77407Off Market
- $303,6003 bd2 ba1.6k sqft7714 Rainham Valley Ln, Richmond, TX 77407Off Market
- $318,4004 bd2 ba1.7k sqft7730 Rainham Valley Ln, Richmond, TX 77407Off Market
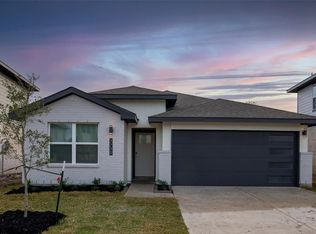
Similar homes
- $380,0004 bd3 ba2.2k sqft7135 Colwyn Bay Trl, Richmond, TX 77407For Sale
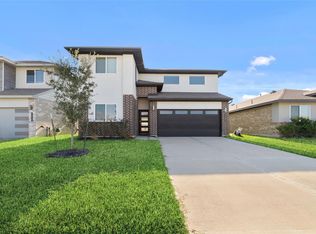 MLS ID #17166773, Hung Tieu, SKW Realty. HAR
- $389,9994 bd3 ba2.3k sqft19034 Derrington Manor Ln, Richmond, TX 77407For Sale
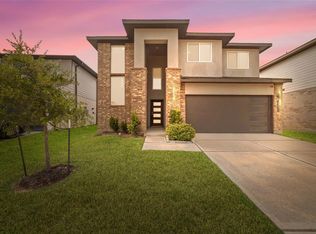 MLS ID #58601719, Nhu Nguyen, B & W Realty Group LLC. HAR
- $355,0004 bd2 ba1.7k sqft7007 Fleetwood Crescent Way, Richmond, TX 77407For Sale
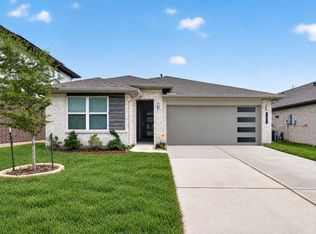 MLS ID #18177061, Mia Li, MA Realty LLC. HAR
- $292,5003 bd2 ba1.3k sqft7606 Rainham Valley Ln, Richmond, TX 77407For Sale
 MLS ID #38731624, Austen Igbaroola, Fortunate Real EstateService,LLC. HAR
