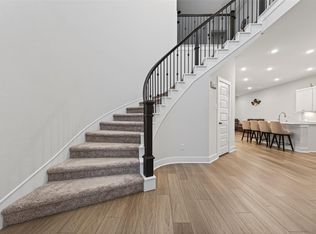
Like-new 4-bedroom, 3-bath home in the highly sought-after Harvest Green community! Features a modern open-concept layout with well-separated bedrooms for excellent privacy and comfortable living. Bright living spaces, stylish finishes, and move-in ready condition. Located in a top-rated school district with resort-style amenities including pools, parks, trails, and fitness center. Convenient access to shopping, dining, and Grand Parkway (99).
For sale
Price increase: $35K (7/17)
$485,000
2207 Cool Greens St, Richmond, TX 77406
4beds
2,058sqft
:
Get pre-qualified$3,562/mo
Single Family Residence
Built in 2023
6,028 Square Feet Lot
$470,700 Zestimate®
$236/sqft
$106/mo HOA
What's special
Stylish finishesMove-in ready conditionBright living spacesModern open-concept layout
- 95 days |
- 94 |
- 5 |
Zillow last checked:
Listing updated:
Listed by:
Weiye Shi TREC #0763114 346-758-7882,
A Plus Real Estate
Source: HAR,MLS#: 47843334
Facts & features
Interior
Bedrooms & bathrooms
- Bedrooms: 4
- Bathrooms: 3
- Full bathrooms: 3
Heating
- Natural Gas
Cooling
- Electric
Appliances
- Included: Disposal, Convection Oven, Double Oven, Gas Oven, Microwave, Gas Range, Dishwasher
- Laundry: Electric Dryer Hookup, Gas Dryer Hookup, Washer Hookup
Interior area
- Total structure area: 2,058
- Total interior livable area: 2,058 sqft
Video & virtual tour
Property
Parking
- Total spaces: 2
- Parking features: Attached, Garage Door Opener
- Attached garage spaces: 2
Features
- Stories: 1
- Patio & porch: Covered
- Fencing: Back Yard
Lot
- Size: 6,028 Square Feet
- Features: Back Yard, Subdivided, 0 Up To 1/4 Acre
Details
- Parcel number: 3801400040080907
Construction
Type & style
- Home type: SingleFamily
- Architectural style: Traditional
- Property subtype: Single Family Residence
Materials
- Brick, Stone
- Foundation: Slab
- Roof: Composition
Condition
- New construction: No
- Year built: 2023
Utilities & green energy
- Sewer: Public Sewer
- Water: Public
Community & HOA
Community
- Subdivision: Harvest Green
HOA
- Has HOA: Yes
- HOA fee: $1,271 annually
Location
- Region: Richmond
Financial & listing details
- Price per square foot: $236/sqft
- Tax assessed value: $447,473
- Annual tax amount: $12,390
- Date on market: 5/8/2026
Estimated market value
$470,700
$447,000 - $494,000
$2,716/mo
Price history
| Date | Event | Price |
|---|---|---|
| 7/17/2026 | Price change | $485,000+7.8%$236/sqft |
Source:  HAR #47843334 Report a problem HAR #47843334 Report a problem | ||
| 5/8/2026 | Listed for sale | $450,000-2.4%$219/sqft |
Source: HAR #47843334 Report a problem | ||
| 9/17/2023 | Listing removed | -- |
Source: HAR #33975962 Report a problem | ||
| 9/14/2023 | Price change | $460,990-2.1%$224/sqft |
Source: HAR #33975962 Report a problem | ||
| 8/31/2023 | Listed for sale | $470,890$229/sqft |
Source: HAR #87068728 Report a problem | ||
Public tax history
| Year | Property taxes | Tax assessment |
|---|---|---|
| 2025 | $6,618 +4.6% | $447,473 -0.3% |
| 2024 | $6,324 | $448,851 |
| 2023 | -- | -- |
Find assessor info on the county website
Monthly payment
Est. payment
Payment breakdown
Explore the cost of this home by adjusting the details. Changes won't be saved.Climate risks
Neighborhood: 77406
Nearby schools
GreatSchools rating
- 8/10James C Neill Elementary SchoolGrades: PK-5Distance: 1.6 mi
- 9/10James Bowie Middle SchoolGrades: 6-8Distance: 0.4 mi
- 7/10William B Travis High SchoolGrades: 9-12Distance: 1.8 mi
Schools provided by the listing agent
- Elementary: Neill Elementary School
- Middle: Bowie Middle School (Fort Bend)
- High: Travis High School (Fort Bend)
Source: HAR. This data may not be complete. We recommend contacting the local school district to confirm school assignments for this home.
- $534,1004 bd3 ba2.6k sqft2211 Cool Greens St, Richmond, TX 77406Off Market
- $597,2004 bd3 ba3.3k sqft2203 Cool Greens St, Richmond, TX 77406Off Market
- $563,9004 bd3 ba2.9k sqft2215 Cool Greens St, Richmond, TX 77406Off Market
- $571,0004 bd3 ba2.9k sqft2119 Cool Greens St, Richmond, TX 77406Off Market
- $535,8004 bd3 ba2.7k sqft2126 Lucky Lemon Ln, Richmond, TX 77406Off Market
- $525,0004 bd3 ba2.7k sqft2130 Lucky Lemon Ln, Richmond, TX 77406Off Market
- $514,8004 bd3 ba2.7k sqft2219 Cool Greens St, Richmond, TX 77406Off Market
- $421,7003 bd2 ba1.9k sqft2206 Cool Greens St, Richmond, TX 77406Off Market
A local agent can set up tours, give advice and negotiate with sellers.
A local lender can help you make sure your offer is ready when you are.
Similar homes
- $489,0004 bd3 ba2.7k sqft147 Nightshade St, Richmond, TX 77406For Sale
 MLS ID #58228498, Pinky Pirani, Keller Williams Realty Southwest. HAR
 - $465,0004 bd4 ba2.4k sqft2911 Brisk Autumn Dr, Richmond, TX 77406For Sale
 MLS ID #42535831, Yvonne Pena, Keller Williams Houston Central. HAR
 - $463,5004 bd4 ba2.5k sqft13935 Manobrook Ct, Richmond, TX 77407Off Market
- $450,0004 bd4 ba2.8k sqft3531 Sunlight Springs St, Richmond, TX 77406For Sale
 MLS ID #34542224, Mark Dimas, Realty Of America, LLC. HAR
 - $479,0005 bd4 ba2.9k sqft519 Ellwood Terrace Ln, Richmond, TX 77406For SaleMLS ID #44018893, Pinky Pirani, Keller Williams Realty Southwest. HAR
- $519,0004 bd4 ba3k sqft4431 Selwyn Rd, Richmond, TX 77407For SaleMLS ID #26153179, Shamim Momin, Momin Properties LLC. HAR
- $385,0004 bd3 ba2.2k sqft3307 Hardley Meadow Ct, Richmond, TX 77406For SaleMLS ID #68684522, Cecilly West, C.R.Realty. HAR
- $360,0004 bd3 ba2.2k sqft3710 McCrary Falls Way, Richmond, TX 77406For SaleMLS ID #76737494, Harold Xia, Forever Realty, LLC. HAR
- $380,0004 bd3 ba2.3k sqft8026 Veneto Green Dr, Richmond, TX 77406For SaleMLS ID #31159365, Adebayo Adebowale, Integrity Edge Realty, LLC. HAR
- $490,0004 bd3 ba2.5k sqft6035 Churchill Springs Ln, Fulshear, TX 77441For SaleMLS ID #40127164, Adewale Lawal, LPT Realty, LLC. HAR
- $344,9004 bd3 ba2.1k sqft25919 Rose Frost Ct, Richmond, TX 77406For SaleMLS ID #94673521, Wanda Pearson, Keller Williams Realty Southwest. HAR
- $470,0004 bd3 ba2.4k sqft28711 Yellowstone Preserve Dr, Katy, TX 77494For SaleMLS ID #72550256, Milica Vasiljevic, Keller Williams Memorial. HAR
- $369,0004 bd2 ba1.8k sqft7502 Sonora Star Ln, Richmond, TX 77407For SaleMLS ID #61369583, Joseline Vana, Realm Real Estate Professionals - Katy. HAR
- $439,9004 bd3 ba2.3k sqft28419 Hazel Trl, Katy, TX 77494For SaleMLS ID #86472083, Thuan Nguyen, B & W Realty Group LLC. HAR
- $499,9004 bd3 ba2.5k sqft5211 Flat Stone Ln, Rosenberg, TX 77469For SaleMLS ID #74207421, Pinky Pirani, Keller Williams Realty Southwest. HAR
- $340,0003 bd2 ba1.6k sqft7530 Flintrock Hollow Trl, Richmond, TX 77407For SaleMLS ID #26940705, Vi Le, 5th Stream Realty. HAR
- $435,0003 bd3 ba2k sqft9531 Galveston Rd, Wallis, TX 77485For SaleMLS ID #75673539, Claudine Sistrunk, Walzel Properties - Corporate Office. HAR
- $299,9904 bd2 ba1.8k sqft7839 Bel Fiore Dr, Richmond, TX 77406For SaleMLS ID #54511224, Scott Laird, Keller Williams Realty The Woodlands. HAR
- $329,0003 bd2 ba1.6k sqft7002 Fleetwood Crescent Way, Richmond, TX 77407For SaleMLS ID #53336671, Andrew Nguyen, Texas A Plus Realty LLC. HAR
- $285,0004 bd2 ba1.8k sqft1206 Ricasoli Dr, Richmond, TX 77406For SaleMLS ID #53674848, Kiesha Curtis, Realty Kings Properties. HAR
