Tri Pointe thoughtfully designed 4 Bdrm/ 3 full baths plan, ideal for new families highlighted by a luxurious upstairs primary w/ ensuite! Brick & Stone elevation with a welcoming front porch with upgraded 8 ft entry door. Grand entrance featuring a dramatic curved staircase, LVP flooring, plush carpet, and recessed lighting. The gourmet kitchen boasts an island with quartz countertops, tile backsplash, gas cooktop, upgraded cabinetry with hardware, breakfast bar, and walk-in pantry. Elegant formal dining enhances entertaining. Convenient guest bedroom down. Upstairs also offers a spacious game room, 2 additional secondary bedrooms with walk-in closets, and laundry with shelving. Enjoy the outdoors with a covered patio with epoxy flooring and gas stub. 2-car garage includes epoxy floors and EV charger. Sprinkler system, custom blinds, high quality LED lights and more... schedule a showing today!
For sale
$489,000
147 Nightshade St, Richmond, TX 77406
4beds
2,753sqft
Single Family Residence
Built in 2023
5,244 Square Feet Lot
$473,300 Zestimate®
$178/sqft
$106/mo HOA
What's special
Plush carpetBrick and stone elevationRecessed lightingElegant formal diningCustom blindsLvp flooringIsland with quartz countertops
- 223 days
- 136
- 10
Zillow last checked:
Listing updated:
Listed by:
Pinky Pirani TREC #0681943 713-514-7444,
Keller Williams Realty Southwest
Source: HAR,MLS#: 58228498
Facts & features
Interior
Bedrooms & bathrooms
- Bedrooms: 4
- Bathrooms: 3
- Full bathrooms: 3
Rooms
- Room types: Family Room, Utility Room
Primary bathroom
- Features: Bidet, Full Secondary Bathroom Down, Primary Bath: Double Sinks, Primary Bath: Separate Shower, Primary Bath: Soaking Tub, Secondary Bath(s): Double Sinks, Secondary Bath(s): Tub/Shower Combo, Vanity Area
Kitchen
- Features: Breakfast Bar, Kitchen Island, Kitchen open to Family Room, Pantry, Under Cabinet Lighting, Walk-in Pantry
Heating
- Natural Gas
Cooling
- Ceiling Fan(s), Electric
Appliances
- Included: Disposal, Gas Oven, Microwave, Gas Cooktop, Dishwasher
- Laundry: Washer Hookup
Features
- High Ceilings, 1 Bedroom Down - Not Primary BR, En-Suite Bath, Primary Bed - 2nd Floor, Walk-In Closet(s)
- Flooring: Carpet, Tile, Vinyl
- Number of fireplaces: 1
- Fireplace features: Gas Log
Interior area
- Total structure area: 2,753
- Total interior livable area: 2,753 sqft
Property
Parking
- Total spaces: 2
- Parking features: Attached, Garage Door Opener, Electric Vehicle Charging Station(s)
- Attached garage spaces: 2
Features
- Stories: 2
- Patio & porch: Covered, Patio/Deck, Porch
- Exterior features: Sprinkler System
- Fencing: Back Yard
Lot
- Size: 5,244 Square Feet
- Features: Subdivided, 0 Up To 1/4 Acre
Details
- Parcel number: 3801380010150907
Construction
Type & style
- Home type: SingleFamily
- Architectural style: Traditional
- Property subtype: Single Family Residence
Materials
- Brick, Stone
- Foundation: Slab
- Roof: Composition
Condition
- New construction: No
- Year built: 2023
Details
- Builder name: Tri Pointe Homes
Utilities & green energy
- Water: Water District
Community & HOA
Community
- Subdivision: Harvest Green Sec 38
HOA
- Has HOA: Yes
- HOA fee: $1,271 annually
Location
- Region: Richmond
Financial & listing details
- Price per square foot: $178/sqft
- Tax assessed value: $492,688
- Annual tax amount: $13,642
- Date on market: 1/29/2026
- Listing terms: Cash,Conventional,FHA,VA Loan
- Exclusions: Washer, Dryer, Refrigerator Negotiable
- Road surface type: Gutters
Estimated market value
$473,300
$450,000 - $497,000
$3,313/mo
Price history
| Date | Event | Price |
|---|---|---|
| 1/29/2026 | Listed for sale | $489,000-12.1%$178/sqft |
Source:  HAR #58228498 Report a problem HAR #58228498 Report a problem | ||
| 3/28/2024 | Listing removed | -- |
Source: HAR #98969218 Report a problem | ||
| 1/22/2024 | Pending sale | $555,999$202/sqft |
Source: HAR #98969218 Report a problem | ||
| 1/10/2024 | Listed for sale | $555,999+0%$202/sqft |
Source: HAR #98969218 Report a problem | ||
| 12/6/2023 | Listing removed | -- |
Source:  TRI Pointe Homes Report a problem TRI Pointe Homes Report a problem | ||
| 10/31/2023 | Listed for sale | $555,998$202/sqft |
Source: TRI Pointe Homes Report a problem | ||
Public tax history
| Year | Property taxes | Tax assessment |
|---|---|---|
| 2025 | $5,391 +5.2% | $492,688 +35.5% |
| 2024 | $5,122 | $363,549 |
Find assessor info on the county website
Monthly payment
Est. payment
Payment breakdown
Explore the cost of this home by adjusting the details. Changes won't be saved.Climate risks
Neighborhood: 77406
Nearby schools
Schools provided by the listing agent
- Elementary: Neill Elementary School
- Middle: Bowie Middle School (Fort Bend)
- High: Travis High School (Fort Bend)
Source: HAR. This data may not be complete. We recommend contacting the local school district to confirm school assignments for this home.

Similar homes
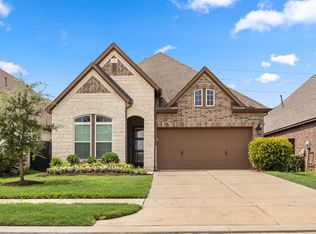
- $485,0004 bd3 ba2k sqft2207 Cool Greens St, Richmond, TX 77406For Sale
 MLS ID #47843334, Weiye Shi, A Plus Real Estate. HAR
 - $450,0003 bd3 ba2.1k sqft331 Jolly Ginger Dr, Richmond, TX 77406For Sale
 MLS ID #55880039, Alexandria Rosales, SERHANT.. HAR
 - $425,0003 bd3 ba1.9k sqft3410 Tranquil Harvest Trl, Richmond, TX 77406For Sale
 MLS ID #4425019, Cindy Lust, Coldwell Banker Realty - Sugar Land. HAR
 - $479,0005 bd4 ba2.9k sqft519 Ellwood Terrace Ln, Richmond, TX 77406For Sale
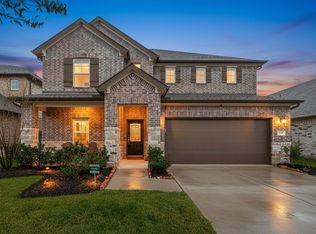 MLS ID #44018893, Pinky Pirani, Keller Williams Realty Southwest. HAR
