Elegantly updated David Weekley home in Harvest Green, where style meets comfort and privacy. This impeccably maintained 1-story brick home blends modern design, high-end finishes, and the bonus of no back neighbors. The bright open-layout is ideal for both lively gatherings and relaxed everyday living. The sleek all-white gourmet kitchen boasts an oversized granite island, stainless steel appliances, and sophisticated cabinetry for a timeless look. The serene primary suite features a spa-inspired bath with a frameless walk-in shower and dual vanities. A versatile flex room provides endless possibilities—an elegant office, refined den, creative studio, or a 4th bedroom. Outside, enjoy an extended covered patio perfect for alfresco dining or quiet evenings under the Texas sky. Harvest Green offers: resort style amenities including lakes, trails, pools, parks, fitness facilities and events. A lovingly cared-for, beautifully updated home ready for its next chapter of extraordinary living.
For sale
$425,000
3410 Tranquil Harvest Trl, Richmond, TX 77406
3beds
1,918sqft
Single Family Residence
Built in 2021
5,723 Square Feet Lot
$421,200 Zestimate®
$222/sqft
$106/mo HOA
What's special
Sophisticated cabinetryExtended covered patioStainless steel appliancesPerfect for alfresco diningOversized granite islandFrameless walk-in showerVersatile flex room
- 5 days |
- 124 |
- 5 |
Likely to sell faster than
Zillow last checked:
Listing updated:
Listed by:
Cindy Lust TREC #0603313 832-577-8908,
Coldwell Banker Realty - Sugar Land
Source: HAR,MLS#: 4425019
Facts & features
Interior
Bedrooms & bathrooms
- Bedrooms: 3
- Bathrooms: 3
- Full bathrooms: 2
- 1/2 bathrooms: 1
Rooms
- Room types: Utility Room
Primary bedroom
- Level: First
- Area: 154
- Dimensions: 14x11
Bedroom
- Level: First
- Area: 130
- Dimensions: 13x10
Bedroom
- Level: First
- Area: 110
- Dimensions: 11x10
Other
- Level: First
Other
- Level: First
Dining room
- Level: First
Other
- Level: First
Family room
- Level: First
Kitchen
- Level: First
Primary bath
- Level: First
Heating
- Natural Gas
Cooling
- Ceiling Fan(s), Electric
Appliances
- Included: Disposal, Dryer, Refrigerator, Washer, Wine Refrigerator, Freestanding Oven, Microwave, Free-Standing Range, Gas Range, Dishwasher
- Laundry: Electric Dryer Hookup, Gas Dryer Hookup, Washer Hookup
Features
- All Bedrooms Down, En-Suite Bath, Primary Bed - 1st Floor, Walk-In Closet(s)
- Flooring: Carpet, Tile
- Windows: Window Coverings
Interior area
- Total structure area: 1,918
- Total interior livable area: 1,918 sqft
Property
Parking
- Total spaces: 2
- Parking features: Attached, Garage Door Opener, Double-Wide Driveway
- Attached garage spaces: 2
Features
- Stories: 1
- Fencing: Back Yard
Lot
- Size: 5,723 Square Feet
- Features: Back Yard, Subdivided, 0 Up To 1/4 Acre
Details
- Parcel number: 3801300010270907
Construction
Type & style
- Home type: SingleFamily
- Architectural style: Contemporary,Traditional
- Property subtype: Single Family Residence
Materials
- Brick
- Foundation: Slab
- Roof: Composition
Condition
- New construction: No
- Year built: 2021
Details
- Builder name: David Weekly
Utilities & green energy
- Water: Water District
Green energy
- Energy efficient items: Thermostat
Community & HOA
Community
- Subdivision: Harvest Green Sec 30
HOA
- Has HOA: Yes
- Amenities included: Clubhouse, Dog Park, Fitness Center, Jogging Path, Park, Party Room, Picnic Area, Playground, Pond, Pool, Splash Pad, Tennis Court(s), Trail(s)
- HOA fee: $1,271 annually
Location
- Region: Richmond
Financial & listing details
- Price per square foot: $222/sqft
- Tax assessed value: $447,590
- Annual tax amount: $12,393
- Date on market: 8/16/2026
- Road surface type: Concrete, Curbs
Estimated market value
$421,200
$400,000 - $442,000
$3,544/mo
Price history
| Date | Event | Price |
|---|---|---|
| 8/16/2026 | Listed for sale | $425,000-4.5%$222/sqft |
Source:  HAR #4425019 Report a problem HAR #4425019 Report a problem | ||
| 5/31/2025 | Sold | -- |
Source: Agent Provided Report a problem | ||
| 6/6/2022 | Listing removed | -- |
Source: HAR #66749854 Report a problem | ||
| 5/9/2022 | Pending sale | $445,000$232/sqft |
Source: HAR #66749854 Report a problem | ||
| 5/4/2022 | Listed for sale | $445,000$232/sqft |
Source: HAR #66749854 Report a problem | ||
Public tax history
| Year | Property taxes | Tax assessment |
|---|---|---|
| 2025 | $4,762 -3% | $447,590 +0.5% |
| 2024 | $4,910 +0.4% | $445,205 +1.5% |
| 2023 | $4,889 -22% | $438,597 +11% |
| 2022 | $6,268 +976.9% | $395,250 +1029.3% |
| 2021 | $582 | $35,000 |
Find assessor info on the county website
Monthly payment
Est. payment
Payment breakdown
Explore the cost of this home by adjusting the details. Changes won't be saved.Climate risks
Neighborhood: 77406
Nearby schools
GreatSchools rating
- 8/10James C Neill Elementary SchoolGrades: PK-5Distance: 0.8 mi
- 9/10James Bowie Middle SchoolGrades: 6-8Distance: 1.2 mi
- 7/10William B Travis High SchoolGrades: 9-12Distance: 0.9 mi
Schools provided by the listing agent
- Elementary: Malala Elementary School
- Middle: Bowie Middle School (Fort Bend)
- High: Travis High School (Fort Bend)
Source: HAR. This data may not be complete. We recommend contacting the local school district to confirm school assignments for this home.
- $451,6004 bd3 ba2.3k sqft3414 Tranquil Harvest Trl, Richmond, TX 77406Off Market
- $456,5004 bd3 ba2.2k sqft3406 Tranquil Harvest Trl, Richmond, TX 77406Off Market
- $446,1004 bd3 ba2.4k sqft3418 Tranquil Harvest Trl, Richmond, TX 77406Off Market
- $503,7004 bd3 ba2.5k sqft3402 Tranquil Harvest Trl, Richmond, TX 77406Off Market
- $457,3004 bd3 ba2.2k sqft3422 Tranquil Harvest Trl, Richmond, TX 77406Off Market
- $455,1004 bd2 ba2.5k sqft3415 Tranquil Harvest Trl, Richmond, TX 77406Off Market
- $446,3003 bd3 ba2k sqft3411 Tranquil Harvest Trl, Richmond, TX 77406Off Market
- $476,3004 bd3 ba2.3k sqft303 Jolly Ginger Dr, Richmond, TX 77406Off Market
A local agent can set up tours, give advice and negotiate with sellers.
A local lender can help you make sure your offer is ready when you are.
Similar homes
- $450,0003 bd3 ba2.1k sqft331 Jolly Ginger Dr, Richmond, TX 77406For Sale
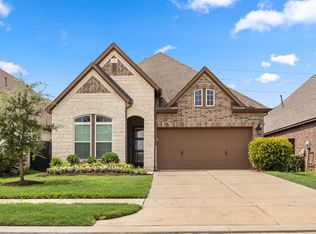 MLS ID #55880039, Alexandria Rosales, SERHANT.. HAR
 - $385,0004 bd3 ba2.2k sqft3307 Hardley Meadow Ct, Richmond, TX 77406For Sale
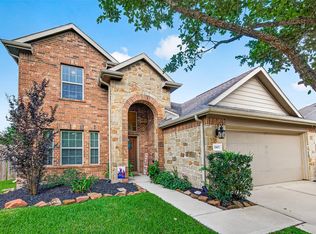 MLS ID #68684522, Cecilly West, C.R.Realty. HAR
 - $466,0004 bd3 ba2.2k sqft2403 Shallot Ln, Richmond, TX 77406For Sale
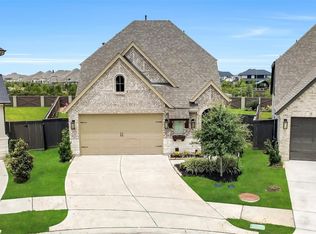 MLS ID #66226183, Robin Van Zant, Douglas Elliman Real Estate. HAR
 - $325,0003 bd2 ba2.1k sqft2815 Bay Springs View Ct, Richmond, TX 77406For Sale
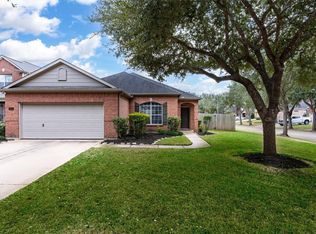 MLS ID #84919553, Shannon Araya, Keller Williams Premier Realty. HAR
 - $360,0004 bd3 ba2.2k sqft3710 McCrary Falls Way, Richmond, TX 77406For SaleMLS ID #76737494, Harold Xia, Forever Realty, LLC. HAR
- $489,0004 bd3 ba2.7k sqft147 Nightshade St, Richmond, TX 77406For SaleMLS ID #58228498, Pinky Pirani, Keller Williams Realty Southwest. HAR
- $450,0004 bd3 ba2.4k sqft24322 Marisa Ln, Richmond, TX 77406For SaleMLS ID #62859035, Audrey Boyd, Coldwell Banker Realty - Katy. HAR
- $400,0004 bd3 ba2.5k sqft2919 River Flower Ln, Richmond, TX 77406For SaleMLS ID #90180349, Helena Hattan, Keller Williams Realty. HAR
- $429,5003 bd3 ba1.9k sqft8719 Azalea Crossing Ct #T, Missouri City, TX 77459For SaleMLS ID #9129226, Marcie Naughton, CB&A, Realtors-Katy. HAR
- $410,0004 bd3 ba2.2k sqft8727 Gleaming Village Way, Richmond, TX 77406For SaleMLS ID #78256965, Vinh Ngo, 5th Stream Realty. HAR
- $385,0003 bd3 ba2.3k sqft6211 Piedra Negras Ct, Katy, TX 77450For SaleMLS ID #27839273, Wilson Collins, United Real Estate. HAR
- $374,9003 bd2 ba1.9k sqft10426 Skyward Estate Trl, Richmond, TX 77406For SaleMLS ID #73825013, Benito Cantu, Realm Real Estate Professionals - Katy. HAR
- $415,0004 bd3 ba2.4k sqft29215 Bentford Manor Ct, Katy, TX 77494For SaleMLS ID #61508522, Julie Pickett, Better Homes and Gardens Real Estate Gary Greene - Katy. HAR
- $399,9004 bd3 ba2.4k sqft21114 Turtle Glen Ln, Cypress, TX 77433For SaleMLS ID #69903570, Vi Tran, 5th Stream Realty. HAR
- $470,0004 bd3 ba2.4k sqft23759 Travers Hill Rd, Richmond, TX 77469For SaleMLS ID #82732431, Cynthia Ocampo, C.R.Realty. HAR
- $405,0004 bd3 ba2.4k sqft4218 Big Fork Ct, Katy, TX 77494For SaleMLS ID #20169575, Marlene Alvarenga Medina, Step Real Estate. HAR
- $449,9904 bd3 ba2.6k sqft30719 Sonora Ridge Dr, Brookshire, TX 77423For SaleMLS ID #97573843, Scott Laird, Keller Williams Realty The Woodlands. HAR
- $435,0003 bd3 ba2k sqft9531 Galveston Rd, Wallis, TX 77485For SaleMLS ID #75673539, Claudine Sistrunk, Walzel Properties - Corporate Office. HAR
- $455,0004 bd3 ba2.2k sqft7022 Pondhawk Dr, Katy, TX 77493For SaleMLS ID #95504462, John Pham, Realm Real Estate Professionals - Katy. HAR
- $439,9004 bd3 ba2.3k sqft28419 Hazel Trl, Katy, TX 77494For SaleMLS ID #86472083, Thuan Nguyen, B & W Realty Group LLC. HAR
