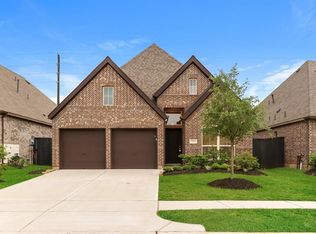
Enjoy resort-style living in Harvest Green, one of Fort Bend County's most sought-after master-planned communities, at an exceptional value! This beautiful 3-bedroom 2.5-bath home offers a dedicated study, an open-concept layout, and spacious living and dining areas. The kitchen opens to the main living space, creating an ideal setup for entertaining and everyday living, while the covered back patio provides the perfect spot to unwind at the end of the day. Residents enjoy access to resort-style pools, fitness centers, miles of walking and biking trails, lakes, parks, playgrounds, tennis and volleyball courts, dog parks, and a full calendar of community events. Conveniently located near Grand Parkway with easy access to shopping, dining, and top-rated Fort Bend ISD schools, and just a short drive to LaCenterra at Cinco Ranch and Sugar Land Town Square.
For sale
$450,000
331 Jolly Ginger Dr, Richmond, TX 77406
3beds
2,110sqft
Single Family Residence
Built in 2021
5,623 Square Feet Lot
$436,000 Zestimate®
$213/sqft
$106/mo HOA
What's special
Dedicated studyCovered back patioResort-style poolsOpen-concept layout
- 51 days |
- 165 |
- 4 |
Zillow last checked:
Listing updated:
Listed by:
Alexandria Rosales TREC #0694744 210-317-1783,
SERHANT.
Source: HAR,MLS#: 55880039
Facts & features
Interior
Bedrooms & bathrooms
- Bedrooms: 3
- Bathrooms: 3
- Full bathrooms: 2
- 1/2 bathrooms: 1
Rooms
- Room types: Family Room, Utility Room
Primary bathroom
- Features: Full Secondary Bathroom Down, Half Bath, Primary Bath: Double Sinks, Primary Bath: Shower Only, Secondary Bath(s): Tub/Shower Combo
Kitchen
- Features: Breakfast Bar, Kitchen Island, Kitchen open to Family Room, Pantry
Heating
- Natural Gas
Cooling
- Ceiling Fan(s), Electric
Appliances
- Included: Water Heater, Disposal, Oven, Microwave, Gas Cooktop, Dishwasher
- Laundry: Electric Dryer Hookup, Washer Hookup
Features
- High Ceilings, All Bedrooms Down, En-Suite Bath, Primary Bed - 1st Floor, Walk-In Closet(s)
- Flooring: Carpet, Laminate, Tile
- Windows: Insulated/Low-E windows
- Has fireplace: No
Interior area
- Total structure area: 2,110
- Total interior livable area: 2,110 sqft
Property
Parking
- Total spaces: 2
- Parking features: Attached, Double-Wide Driveway
- Attached garage spaces: 2
Features
- Stories: 1
- Patio & porch: Covered
- Exterior features: Sprinkler System
- Fencing: Back Yard
Lot
- Size: 5,623 Square Feet
- Features: Subdivided, 0 Up To 1/4 Acre
Details
- Parcel number: 3801300010170907
Construction
Type & style
- Home type: SingleFamily
- Architectural style: Traditional
- Property subtype: Single Family Residence
Materials
- Brick, Stone
- Foundation: Slab
- Roof: Composition
Condition
- New construction: No
- Year built: 2021
Utilities & green energy
- Water: Water District
Community & HOA
Community
- Subdivision: Harvest Green Sec 30
HOA
- Has HOA: Yes
- Amenities included: Clubhouse, Dog Park, Fitness Center, Jogging Path, Park, Playground, Pool, Splash Pad, Sport Court, Trail(s)
- HOA fee: $1,271 annually
Location
- Region: Richmond
Financial & listing details
- Price per square foot: $213/sqft
- Tax assessed value: $424,446
- Annual tax amount: $11,752
- Date on market: 6/25/2026
- Listing terms: Cash,Conventional,FHA,VA Loan
- Exclusions: Tv, s, Tv Mounts, Doorbell Camera
- Road surface type: Concrete
Estimated market value
$436,000
$414,000 - $458,000
$2,579/mo
Price history
| Date | Event | Price |
|---|---|---|
| 6/25/2026 | Listed for sale | $450,000$213/sqft |
Source:  HAR #55880039 Report a problem HAR #55880039 Report a problem | ||
Public tax history
| Year | Property taxes | Tax assessment |
|---|---|---|
| 2025 | $4,439 -10.7% | $424,446 -5.7% |
| 2024 | $4,973 -18.3% | $449,950 +5.5% |
| 2023 | $6,089 -6.8% | $426,341 +3.4% |
| 2022 | $6,536 +1022.9% | $412,130 +1077.5% |
| 2021 | $582 | $35,000 |
Find assessor info on the county website
Monthly payment
Est. payment
Payment breakdown
Explore the cost of this home by adjusting the details. Changes won't be saved.Climate risks
Neighborhood: 77406
Nearby schools
GreatSchools rating
- 8/10James C Neill Elementary SchoolGrades: PK-5Distance: 0.8 mi
- 9/10James Bowie Middle SchoolGrades: 6-8Distance: 1.1 mi
- 7/10William B Travis High SchoolGrades: 9-12Distance: 0.9 mi
Schools provided by the listing agent
- Elementary: Malala Elementary School
- Middle: Bowie Middle School (Fort Bend)
- High: Travis High School (Fort Bend)
Source: HAR. This data may not be complete. We recommend contacting the local school district to confirm school assignments for this home.
- $436,9004 bd3 ba2.3k sqft327 Jolly Ginger Dr, Richmond, TX 77406Off Market
- $413,3004 bd2 ba2k sqft335 Jolly Ginger Dr, Richmond, TX 77406Off Market
- $438,1004 bd3 ba2.2k sqft339 Jolly Ginger Dr, Richmond, TX 77406Off Market
- $437,8004 bd3 ba2.4k sqft323 Jolly Ginger Dr, Richmond, TX 77406Off Market
- $380,4003 bd2 ba1.7k sqft343 Jolly Ginger Dr, Richmond, TX 77406Off Market
- $432,3003 bd2 ba2k sqft319 Jolly Ginger Dr, Richmond, TX 77406Off Market
- $445,2003 bd2 ba2.1k sqft3402 Rich Radish Rd, Richmond, TX 77406Off Market
- $446,6004 bd3 ba2.2k sqft3403 Rich Radish Rd, Richmond, TX 77406Off Market
A local agent can set up tours, give advice and negotiate with sellers.
Similar homes
- $450,0004 bd4 ba2.7k sqft2418 Green Kale Dr, Richmond, TX 77406For Sale
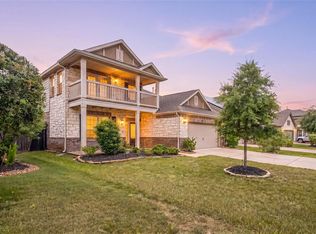 MLS ID #77606397, Nicole Freer, Corcoran Genesis. HAR
 - $439,9904 bd4 ba2.8k sqft3531 Sunlight Springs St, Richmond, TX 77406For Sale
 MLS ID #34542224, Mark Dimas, Realty Of America, LLC. HAR
 - $450,0004 bd3 ba2.4k sqft7823 Taronga Ln, Richmond, TX 77407For Sale
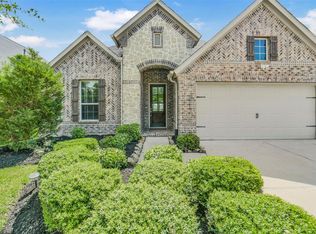 MLS ID #33872421, Shane Bergeson, Better Homes and Gardens Real Estate Gary Greene - Bay Area. HAR
 - $489,0004 bd3 ba2.7k sqft147 Nightshade St, Richmond, TX 77406For Sale
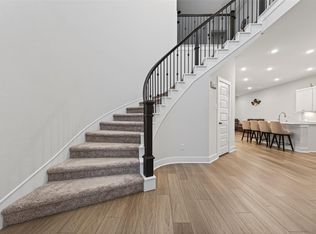 MLS ID #58228498, Pinky Pirani, Keller Williams Realty Southwest. HAR
 - $485,9904 bd3 ba2.1k sqft6 Savory Saute Dr, Richmond, TX 77406For SaleMLS ID #31730526, Hung Tieu, SKW Realty. HAR
- $479,0005 bd4 ba2.9k sqft519 Ellwood Terrace Ln, Richmond, TX 77406For SaleMLS ID #44018893, Pinky Pirani, Keller Williams Realty Southwest. HAR
- $400,0004 bd3 ba2.5k sqft2919 River Flower Ln, Richmond, TX 77406For SaleMLS ID #90180349, Helena Hattan, Keller Williams Realty. HAR
- $375,0003 bd3 ba2.6k sqft26626 Yukon Straight Dr, Richmond, TX 77406For SaleMLS ID #11296498, Tashara Shepherd, Real Broker, LLC. HAR
- $519,0004 bd4 ba3k sqft4431 Selwyn Rd, Richmond, TX 77407For SaleMLS ID #26153179, Shamim Momin, Momin Properties LLC. HAR
- $390,9994 bd2 ba2.3k sqft21634 Parsley Mist Ln, Richmond, TX 77469For SaleMLS ID #31624524, Sahar Arabi, iFind Realty. HAR
- $374,9003 bd2 ba1.9k sqft10426 Skyward Estate Trl, Richmond, TX 77406For SaleMLS ID #73825013, Benito Cantu, Realm Real Estate Professionals - Katy. HAR
- $360,0004 bd3 ba2.4k sqft22023 Castle Hawk Trl, Richmond, TX 77407For SaleMLS ID #97684472, Gayla Gayden, Realm Real Estate Professionals - Katy. HAR
- $565,0004 bd4 ba2.8k sqft8910 Granary Gate Ln, Richmond, TX 77407For SaleMLS ID #59522142, Adel Hazim, RE/MAX Grand. HAR
- $455,0004 bd3 ba2.2k sqft7022 Pondhawk Dr, Katy, TX 77493For SaleMLS ID #95504462, John Pham, Realm Real Estate Professionals - Katy. HAR
- $529,0004 bd3 ba2.5k sqft10834 Capella Creek Way, Richmond, TX 77406For SaleMLS ID #58493265, Richard Mason, RE/MAX Cinco Ranch. HAR
- $539,9004 bd4 ba3.1k sqft8310 Sapphire Sky Ln, Richmond, TX 77406For SaleMLS ID #35814375, Karla Martinez Solano, The Larios Home Group. HAR
- $439,9004 bd3 ba2.3k sqft28419 Hazel Trl, Katy, TX 77494For SaleMLS ID #86472083, Thuan Nguyen, B & W Realty Group LLC. HAR
- $435,0003 bd3 ba2k sqft9531 Galveston Rd, Wallis, TX 77485For SaleMLS ID #75673539, Claudine Sistrunk, Walzel Properties - Corporate Office. HAR
- $450,0004 bd3 ba2.5k sqft2419 Elmwood Trl, Katy, TX 77493For SaleMLS ID #25862114, Nicole Freer, Corcoran Genesis. HAR
- $450,0003 bd3 ba2.7k sqft23122 Mulberry Thicket Trl, Katy, TX 77493For SaleMLS ID #38577000, Nicole Freer, Corcoran Genesis. HAR
