Welcome home to 2418 Green Kale Drive in the sought-after master-planned community of Harvest Green, zoned to Fort Bend ISD! This stunning two-story offers 4 bedrooms, 3 full baths, a half bath, and a 2-car garage. Inside, a formal dining room flows into the open-concept living space, perfect for entertaining! The kitchen shines with white cabinetry, granite counters, a large island, and breakfast area. The spacious primary suite is downstairs with a garden tub, walk-in shower, and walk-in closet, while upstairs offers a game room with private balcony, three bedrooms, and two baths. Out back, enjoy the covered patio and oversized yard! Harvest Green is one of Fort Bend County's premier communities, featuring resort-style pools, a fitness center, scenic lakes, miles of trails, parks, and one of the nation's first community farms. Just minutes from Grand Parkway (99) and Westpark Tollway with easy access to shopping, dining, and major employers. Schedule your showing today!
For sale
$465,000
2418 Green Kale Dr, Richmond, TX 77406
4beds
2,713sqft
:
Get pre-qualified$3,419/mo
Single Family Residence
Built in 2020
6,499 Square Feet Lot
$452,900 Zestimate®
$171/sqft
$106/mo HOA
What's special
Formal dining roomGranite countersCovered patioWalk-in closetLarge islandBreakfast areaWalk-in shower
- 44 days |
- 150 |
- 4 |
Zillow last checked:
Listing updated:
Listed by:
Nicole Freer TREC #0632814 832-236-6438,
Corcoran Genesis,
Sandra Breeland TREC #0666162 318-294-4257,
Corcoran Genesis
Source: HAR,MLS#: 60588336
Facts & features
Interior
Bedrooms & bathrooms
- Bedrooms: 4
- Bathrooms: 4
- Full bathrooms: 3
- 1/2 bathrooms: 1
Primary bathroom
- Features: Half Bath, Primary Bath: Double Sinks, Primary Bath: Separate Shower, Primary Bath: Soaking Tub, Secondary Bath(s): Tub/Shower Combo
Kitchen
- Features: Breakfast Bar, Kitchen Island, Pantry
Heating
- Natural Gas
Cooling
- Ceiling Fan(s), Electric
Appliances
- Included: ENERGY STAR Qualified Appliances, Disposal, Dryer, Washer, Electric Oven, Microwave, Gas Cooktop, Dishwasher
- Laundry: Electric Dryer Hookup, Washer Hookup
Features
- Balcony, Formal Entry/Foyer, High Ceilings, Prewired for Alarm System, 3 Bedrooms Up, En-Suite Bath, Primary Bed - 1st Floor, Walk-In Closet(s)
- Flooring: Carpet, Tile, Vinyl
- Windows: Insulated/Low-E windows, Window Coverings
- Has fireplace: No
Interior area
- Total structure area: 2,713
- Total interior livable area: 2,713 sqft
Property
Parking
- Total spaces: 2
- Parking features: Attached, Garage Door Opener
- Attached garage spaces: 2
Features
- Stories: 2
- Patio & porch: Covered
- Exterior features: Sprinkler System
- Fencing: Back Yard
Lot
- Size: 6,499 Square Feet
- Features: Other, 0 Up To 1/4 Acre
Details
- Parcel number: 3801250020400907
Construction
Type & style
- Home type: SingleFamily
- Architectural style: Traditional
- Property subtype: Single Family Residence
Materials
- Batts Insulation, Brick, Stone
- Foundation: Slab
- Roof: Composition,Energy Star/Reflective Roof
Condition
- New construction: No
- Year built: 2020
Utilities & green energy
- Sewer: Public Sewer
- Water: Public
Green energy
- Green verification: ENERGY STAR Certified Homes
- Energy efficient items: Attic Vents, Thermostat, HVAC
Community & HOA
Community
- Features: Subdivision Tennis Court
- Security: Prewired for Alarm System
- Subdivision: Harvest Green
HOA
- Has HOA: Yes
- HOA fee: $1,271 annually
Location
- Region: Richmond
Financial & listing details
- Price per square foot: $171/sqft
- Tax assessed value: $489,207
- Annual tax amount: $5,118
- Date on market: 6/26/2026
- Listing terms: Cash,Conventional,FHA,VA Loan
- Road surface type: Concrete
Estimated market value
$452,900
$430,000 - $476,000
$2,948/mo
Price history
| Date | Event | Price |
|---|---|---|
| 6/26/2026 | Listed for sale | $465,000$171/sqft |
Source:  HAR #60588336 Report a problem HAR #60588336 Report a problem | ||
Public tax history
| Year | Property taxes | Tax assessment |
|---|---|---|
| 2025 | $5,118 +8.7% | $473,131 +10% |
| 2024 | $4,710 +10.8% | $430,119 +10% |
| 2023 | $4,252 -12.6% | $391,017 +10% |
| 2022 | $4,862 +1.8% | $355,470 +10% |
| 2021 | $4,778 +503.6% | $323,150 +591.2% |
| 2020 | $792 | $46,750 |
Find assessor info on the county website
Monthly payment
Est. payment
Payment breakdown
Explore the cost of this home by adjusting the details. Changes won't be saved.Climate risks
Neighborhood: 77406
Nearby schools
GreatSchools rating
- 8/10James C Neill Elementary SchoolGrades: PK-5Distance: 1.3 mi
- 9/10James Bowie Middle SchoolGrades: 6-8Distance: 0.7 mi
- 7/10William B Travis High SchoolGrades: 9-12Distance: 1.6 mi
Schools provided by the listing agent
- Elementary: Neill Elementary School
- Middle: Bowie Middle School (Fort Bend)
- High: Travis High School (Fort Bend)
Source: HAR. This data may not be complete. We recommend contacting the local school district to confirm school assignments for this home.
- $451,1004 bd4 ba2.5k sqft2422 Green Kale Dr, Richmond, TX 77406Off Market
- $---- bd-- ba-- sqft2422 Green Kale Dr, Richmond, TX 77406Off Market
- $466,5004 bd4 ba2.8k sqft2414 Green Kale Dr, Richmond, TX 77406Off Market
- $446,5004 bd3 ba2.3k sqft2410 Green Kale Dr, Richmond, TX 77406Off Market
- $449,9004 bd3 ba2.7k sqft1123 Teamriddle Way, Richmond, TX 77406Off Market
- $493,6004 bd3 ba3k sqft1127 Teamriddle Way, Richmond, TX 77406Off Market
- $517,2004 bd3 ba2.8k sqft2426 Green Kale Dr, Richmond, TX 77406Off Market
- $482,3005 bd4 ba2.9k sqft1119 Teamriddle Way, Richmond, TX 77406Off Market
A local agent can set up tours, give advice and negotiate with sellers.
A local lender can help you make sure your offer is ready when you are.
Similar homes
- $450,0003 bd3 ba2.1k sqft331 Jolly Ginger Dr, Richmond, TX 77406For Sale
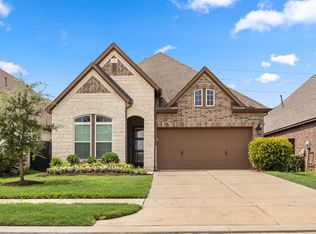 MLS ID #55880039, Alexandria Rosales, SERHANT.. HAR
 - $510,0004 bd4 ba3.2k sqft21406 Iron Oak Ln, Richmond, TX 77406For Sale
 MLS ID #36403127, Aurea Jensen, Walzel Properties - Corporate Office. HAR
 - $439,9904 bd4 ba2.3k sqft24014 Via Viale Dr, Richmond, TX 77406For Sale
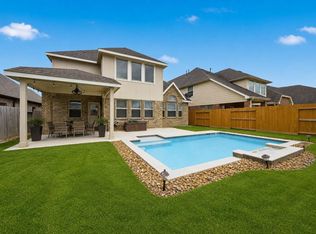 MLS ID #70217376, Luz Jones, Realm Real Estate Professionals - Katy. HAR
 - $469,0005 bd4 ba3.4k sqft18119 Tenasserim Pine Trce, Richmond, TX 77407For Sale
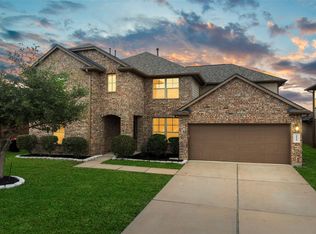 MLS ID #98190382, Saad Siddiqui, 5th Stream Realty. HAR
 - $455,0004 bd3 ba2.2k sqft7022 Pondhawk Dr, Katy, TX 77493For SaleMLS ID #95504462, John Pham, Realm Real Estate Professionals - Katy. HAR
- $365,0004 bd4 ba2.5k sqft614 Ellwood Terrace Ln, Richmond, TX 77406For SaleMLS ID #77421956, Nicole Freer, Corcoran Genesis. HAR
- $545,0004 bd4 ba3.4k sqft20714 Fertile Valley Ln, Richmond, TX 77407For SaleMLS ID #85110528, David Dogan, Walzel Properties - Corporate Office. HAR
- $488,9004 bd4 ba2.6k sqft26031 Horizon Star Ln, Richmond, TX 77406For SaleMLS ID #54303832, Taiwo Oyeduntan, Lone Star Realty. HAR
- $434,0004 bd3 ba3.4k sqft5227 Meadow Canyon Dr, Sugar Land, TX 77479For SaleMLS ID #77118503, Saad Siddiqui, 5th Stream Realty. HAR
- $569,9004 bd4 ba3.2k sqft26223 Polaris Rise Ln, Richmond, TX 77406For SaleMLS ID #67348774, Liza Casillas, Coldwell Banker Realty - Katy. HAR
- $410,0004 bd3 ba2.2k sqft8727 Gleaming Village Way, Richmond, TX 77406For SaleMLS ID #78256965, Vinh Ngo, 5th Stream Realty. HAR
- $360,0004 bd3 ba2.4k sqft22023 Castle Hawk Trl, Richmond, TX 77407For SaleMLS ID #97684472, Gayla Gayden, Realm Real Estate Professionals - Katy. HAR
- $465,0004 bd4 ba3.3k sqft3322 Black Gore Creek Dr, Katy, TX 77494For SaleMLS ID #31021620, Tai Dinh, Keller Williams Signature. HAR
- $439,9004 bd3 ba2.3k sqft28419 Hazel Trl, Katy, TX 77494For SaleMLS ID #86472083, Thuan Nguyen, B & W Realty Group LLC. HAR
- $339,0004 bd3 ba2.3k sqft11731 Giovanni Ln, Richmond, TX 77406For SaleMLS ID #64292283, Gayla Gayden, Realm Real Estate Professionals - Katy. HAR
- $474,9004 bd4 ba3.3k sqft29250 Pikes Peak Dr, Katy, TX 77494For SaleMLS ID #26899467, Haley Brenner, Realty Kings Properties. HAR
- $364,9904 bd2 ba1.8k sqft20515 Laila Manor Ln, Richmond, TX 77407For SaleMLS ID #36607945, Jamie Kastens, Keller Williams Realty Southwest. HAR
- $450,0004 bd3 ba2.5k sqft2419 Elmwood Trl, Katy, TX 77493For SaleMLS ID #25862114, Nicole Freer, Corcoran Genesis. HAR
- $449,9004 bd4 ba2.3k sqft10616 Centre Shadows Dr, Houston, TX 77043For SaleMLS ID #9304639, Tuyet Nguyen, T & T Real Estate Company. HAR
- $484,9004 bd3 ba2.7k sqft4918 Bent Tree Dr, Fulshear, TX 77441For SaleMLS ID #86174163, Michelle Cannon, Michelle Cannon Team. HAR
