Welcome to this beautifully maintained home situated on an oversized cul-de-sac lot in a desirable creekside community. From the charming front porch to the impressive spiral staircase, this home offers both elegance and functionality. The open-concept layout seamlessly connects the living area and kitchen, creating the perfect space for entertaining and everyday living.
Enjoy movie nights in the dedicated media room or relax in the spacious gameroom with plenty of room for family and guests. The large backyard offers endless possibilities, including ample space to build your dream pool and outdoor oasis.
Conveniently located near shopping, dining, and major employers, with easy access to the Aliana shopping center, H Mart, Amazon, and major commuter routes. Refrigerator, washer, and dryer are included, making this home move-in ready.
Don't miss the opportunity to own this exceptional home with space, comfort, and convenience all in one.
For sale
$510,000
21406 Iron Oak Ln, Richmond, TX 77406
4beds
3,222sqft
:
Get pre-qualified$3,713/mo
Single Family Residence
Built in 2022
9,491 Square Feet Lot
$494,500 Zestimate®
$158/sqft
$77/mo HOA
What's special
Impressive spiral staircaseOversized cul-de-sac lotDedicated media roomCharming front porchOpen-concept layout
- 66 days |
- 67 |
- 5 |
Zillow last checked:
Listing updated:
Listed by:
Aurea Jensen TREC #0820726 281-900-2617,
Walzel Properties - Corporate Office
Source: HAR,MLS#: 36403127
Facts & features
Interior
Bedrooms & bathrooms
- Bedrooms: 4
- Bathrooms: 4
- Full bathrooms: 3
- 1/2 bathrooms: 1
Primary bathroom
- Features: Primary Bath: Double Sinks
Heating
- Natural Gas
Cooling
- Electric
Appliances
- Included: Disposal, Ice Maker, Microwave, Dishwasher
Features
- 3 Bedrooms Up, Primary Bed - 1st Floor
Interior area
- Total structure area: 3,222
- Total interior livable area: 3,222 sqft
Property
Parking
- Total spaces: 2
- Parking features: Attached
- Attached garage spaces: 2
Features
- Stories: 2
Lot
- Size: 9,491 Square Feet
- Features: Cul-De-Sac, Subdivided, 0 Up To 1/4 Acre
Details
- Parcel number: 1506010010120901
Construction
Type & style
- Home type: SingleFamily
- Architectural style: Contemporary,Traditional
- Property subtype: Single Family Residence
Materials
- Brick, Cement Siding, Stone
- Foundation: Slab
- Roof: Composition
Condition
- New construction: No
- Year built: 2022
Utilities & green energy
- Sewer: Public Sewer
- Water: Public, Water District
Community & HOA
Community
- Subdivision: Bellfort Farms Sec 1
HOA
- Has HOA: Yes
- Amenities included: Playground, Pond, Trail(s)
- HOA fee: $925 annually
Location
- Region: Richmond
Financial & listing details
- Price per square foot: $158/sqft
- Tax assessed value: $491,402
- Annual tax amount: $10,830
- Date on market: 6/2/2026
Estimated market value
$494,500
$470,000 - $519,000
$3,762/mo
Price history
| Date | Event | Price |
|---|---|---|
| 7/8/2025 | Price change | $510,000-1.5%$158/sqft |
Source:  HAR #39341877 Report a problem HAR #39341877 Report a problem | ||
| 7/1/2025 | Price change | $518,000-0.4%$161/sqft |
Source: HAR #39341877 Report a problem | ||
| 5/22/2025 | Price change | $520,000-1.9%$161/sqft |
Source: HAR #39341877 Report a problem | ||
| 5/6/2025 | Listed for sale | $530,000+1%$164/sqft |
Source: HAR #84228225 Report a problem | ||
| 3/3/2025 | Listing removed | $525,000$163/sqft |
Source: HAR #84228225 Report a problem | ||
| 2/14/2025 | Price change | $525,000-0.9%$163/sqft |
Source: HAR #84228225 Report a problem | ||
| 1/30/2025 | Price change | $530,000-1.9%$164/sqft |
Source: HAR #84228225 Report a problem | ||
| 12/9/2024 | Listed for sale | $540,000$168/sqft |
Source: HAR #84228225 Report a problem | ||
| 6/27/2024 | Listing removed | -- |
Source: HAR #60166617 Report a problem | ||
| 6/3/2024 | Listed for sale | $540,000+3.8%$168/sqft |
Source: HAR #60166617 Report a problem | ||
| 12/23/2022 | Listing removed | -- |
Source:  Meritage Homes Report a problem Meritage Homes Report a problem | ||
| 9/29/2022 | Price change | $520,090-1.9%$161/sqft |
Source: Meritage Homes Report a problem | ||
| 8/27/2022 | Listed for sale | $530,165$165/sqft |
Source: Meritage Homes Report a problem | ||
Public tax history
| Year | Property taxes | Tax assessment |
|---|---|---|
| 2025 | $5,689 -11.1% | $491,402 -3.3% |
| 2024 | $6,397 +73.2% | $508,198 +62.7% |
| 2023 | $3,693 | $312,354 |
Find assessor info on the county website
Monthly payment
Est. payment
Payment breakdown
Explore the cost of this home by adjusting the details. Changes won't be saved.Climate risks
Neighborhood: 77406
Nearby schools
GreatSchools rating
- 10/10Judge James C Adolphus Elementary SchoolGrades: PK-5Distance: 0.3 mi
- 9/10Briscoe Junior High SchoolGrades: 6-8Distance: 4.2 mi
- 8/10Foster High SchoolGrades: 9-12Distance: 4.2 mi
Schools provided by the listing agent
- Elementary: Adolphus Elementary School
- Middle: Briscoe Junior High School
- High: Foster High School
Source: HAR. This data may not be complete. We recommend contacting the local school district to confirm school assignments for this home.
- $475,4005 bd4 ba3k sqft21419 Bella Cruz Ln, Richmond, TX 77406Off Market
- $406,2004 bd3 ba2.2k sqft21410 Iron Oak Ln, Richmond, TX 77406Off Market

- $488,7006 bd4 ba3.5k sqft21339 Hawkley Dr, Richmond, TX 77406Off Market
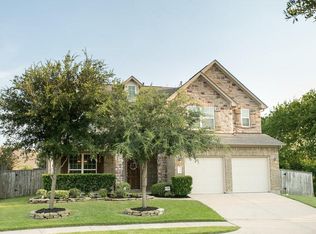
- $317,0003 bd2 ba1.8k sqft21423 Bella Cruz Ln, Richmond, TX 77406Off Market
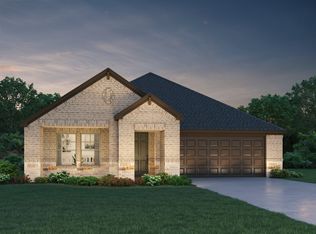
- $407,8004 bd2 ba2.2k sqft21415 Bella Cruz Ln, Richmond, TX 77406Off Market
- $501,4004 bd3 ba3.1k sqft21407 Bella Cruz Ln, Richmond, TX 77406Off Market
- $416,7004 bd2 ba2.4k sqft21411 Bella Cruz Ln, Richmond, TX 77406Off Market
- $448,1004 bd3 ba2k sqft21407 Iron Oak Ln, Richmond, TX 77406Off Market
A local agent can set up tours, give advice and negotiate with sellers.
A local lender can help you make sure your offer is ready when you are.
Similar homes
- $489,9004 bd4 ba3.3k sqft5627 Pleasant Falls Dr, Richmond, TX 77407For Sale
 MLS ID #89445681, Milagros Flores, R Realty & Property Management. HAR
 - $545,0004 bd4 ba3.4k sqft20714 Fertile Valley Ln, Richmond, TX 77407For Sale
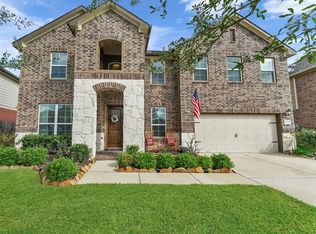 MLS ID #85110528, David Dogan, Walzel Properties - Corporate Office. HAR
 - $465,0004 bd4 ba2.7k sqft2418 Green Kale Dr, Richmond, TX 77406For Sale
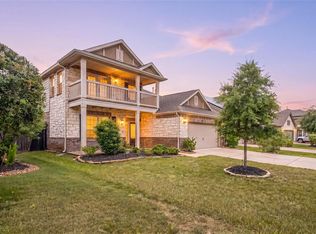 MLS ID #60588336, Nicole Freer, Corcoran Genesis. HAR
 - $530,0004 bd4 ba3.4k sqft8603 Shadowbrook Glen Trl, Richmond, TX 77407For Sale
 MLS ID #94150890, Cindy Beltran, PAK Home Realty. HAR
 - $589,0004 bd3 ba3.4k sqft22826 Burton Grove Rd, Richmond, TX 77469For SaleMLS ID #41160959, Michael Horn, Better Homes and Gardens Real Estate Gary Greene - Sugar Land. HAR
- $450,0003 bd3 ba2.1k sqft331 Jolly Ginger Dr, Richmond, TX 77406For SaleMLS ID #55880039, Alexandria Rosales, SERHANT.. HAR
- $425,0005 bd4 ba2.8k sqft21727 Reserve Ranch Trl, Richmond, TX 77407For SaleMLS ID #32656914, Kunal Seth, eXp Realty, LLC. HAR
- $588,0004 bd3 ba3.3k sqft17114 Nitshill Ln, Richmond, TX 77407For SaleMLS ID #55779856, Mohammad Ali, AVMS Properties LLC. HAR
- $408,9004 bd3 ba2.5k sqft26739 Hypatia Trce, Richmond, TX 77406For SaleMLS ID #94759672, Stayce Nguyen, STAYCE N CO. HAR
- $599,9004 bd4 ba3.5k sqft12311 Kinmundy Ln, Richmond, TX 77407For SaleMLS ID #9766333, Pinky Pirani, Keller Williams Realty Southwest. HAR
- $525,0004 bd4 ba3k sqft3118 Schultz Manor Ln, Katy, TX 77494For SaleMLS ID #48269592, Sheryl Vecchio, eXp Realty LLC. HAR
- $365,0004 bd4 ba2.5k sqft614 Ellwood Terrace Ln, Richmond, TX 77406For SaleMLS ID #77421956, Nicole Freer, Corcoran Genesis. HAR
- $385,0003 bd3 ba2.6k sqft26626 Yukon Straight Dr, Richmond, TX 77406For SaleMLS ID #11296498, Tashara Shepherd, Real Broker, LLC. HAR
- $339,0004 bd3 ba2.3k sqft11731 Giovanni Ln, Richmond, TX 77406For SaleMLS ID #64292283, Gayla Gayden, Realm Real Estate Professionals - Katy. HAR
- $550,0004 bd3 ba3.1k sqft636 Santa Rosa Hills Dr, Katy, TX 77493For SaleMLS ID #20693326, Raquel Montes, Energy Realty. HAR
- $374,9994 bd3 ba2.2k sqft7506 Victoria Brook Trce, Richmond, TX 77407For SaleMLS ID #34201656, Natalia Chergan, Compass RE Texas, LLC - Houston. HAR
- $485,0005 bd4 ba3.2k sqft5902 Wayne Way, Rosenberg, TX 77471For SaleMLS ID #96379043, Wayne Cohen, Bernstein Realty. HAR
- $379,0004 bd3 ba2.2k sqft7310 Victoria Brook Trce, Richmond, TX 77407For SaleMLS ID #79609069, Brian Alfaro, Realm Real Estate Professionals - Katy. HAR
- $364,9904 bd2 ba1.8k sqft20515 Laila Manor Ln, Richmond, TX 77407For SaleMLS ID #36607945, Jamie Kastens, Keller Williams Realty Southwest. HAR
- $528,0005 bd4 ba3.2k sqft2719 Birchwood Meadow Ct, Katy, TX 77494For SaleMLS ID #76682354, Claire Liang, Houston Elite Properties LLC. HAR
