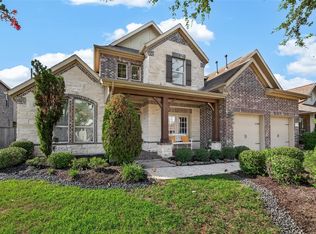
HUGE CORNER LOT, NO Back Neighbors! Beautifully crafted 4-bedroom, 3.5-bath home stocked with tons of upgrades! Showcasing a striking brick & stone elevation with an inviting front porch and upgraded wooden entry door. The front of the home features a light-filled formal dining room and a versatile home office with double French doors. The chef’s kitchen is a culinary dream, featuring upgraded cabinets, countertops, a gas cooktop & SS appliances. The spacious family room is perfect for gathering & entertaining. Retreat to the tranquil primary suite, offering a relaxing ensuite bath. Upstairs, a game room, media and 3 additional bedrooms. The backyard is complete with a covered patio for outdoor dining and relaxing. Bonus neighborhood park right around the corner! With its ideal blend of style, comfort, and functionality, this home is the perfect opportunity to experience luxury living in one of Aliana’s most desirable neighborhoods. Schedule your private showing today!
Pending
Price cut: $29.1K (7/9)
$599,900
12311 Kinmundy Ln, Richmond, TX 77407
4beds
3,582sqft
Single Family Residence
Built in 2020
9,744 Square Feet Lot
$583,100 Zestimate®
$167/sqft
$108/mo HOA
What's special
Light-filled formal dining roomHuge corner lotUpgraded cabinetsGame roomInviting front porchGas cooktopUpgraded wooden entry door
- 134 days |
- 406 |
- 14 |
Zillow last checked:
Listing updated:
Listed by:
Pinky Pirani TREC #0681943 713-514-7444,
Keller Williams Realty Southwest
Source: HAR,MLS#: 9766333
Facts & features
Interior
Bedrooms & bathrooms
- Bedrooms: 4
- Bathrooms: 4
- Full bathrooms: 3
- 1/2 bathrooms: 1
Rooms
- Room types: Family Room, Media Room, Utility Room
Primary bedroom
- Level: First
- Area: 240
- Dimensions: 16x15
Bedroom
- Level: Second
- Area: 144
- Dimensions: 12x12
Bedroom
- Level: Second
- Area: 196
- Dimensions: 14x14
Bedroom
- Level: Second
- Area: 144
- Dimensions: 12x12
Other
- Level: First
- Area: 196
- Dimensions: 14x14
Breakfast
- Level: First
- Area: 96
- Dimensions: 12x8
Dining room
- Level: First
- Area: 156
- Dimensions: 13x12
Family room
- Level: First
- Area: 361
- Dimensions: 19x19
Game room
- Level: Second
- Area: 228
- Dimensions: 12x19
Kitchen
- Level: First
- Area: 168
- Dimensions: 14x12
Media room
- Level: Second
- Area: 252
- Dimensions: 18x14
Heating
- Natural Gas
Cooling
- Ceiling Fan(s), Electric
Appliances
- Included: Disposal, Electric Oven, Microwave, Gas Cooktop, Dishwasher
- Laundry: Washer Hookup
Features
- High Ceilings, En-Suite Bath, Primary Bed - 1st Floor, Walk-In Closet(s)
- Flooring: Carpet, Vinyl
Interior area
- Total structure area: 3,582
- Total interior livable area: 3,582 sqft
Property
Parking
- Total spaces: 2
- Parking features: Attached, Garage Door Opener
- Attached garage spaces: 2
Features
- Stories: 2
- Patio & porch: Covered, Patio/Deck
- Exterior features: Sprinkler System
- Fencing: Back Yard
Lot
- Size: 9,744 Square Feet
- Features: Corner Lot, Subdivided, 0 Up To 1/4 Acre
Details
- Parcel number: 1001720010070907
Construction
Type & style
- Home type: SingleFamily
- Architectural style: Traditional
- Property subtype: Single Family Residence
Materials
- Brick
- Foundation: Slab
- Roof: Composition
Condition
- New construction: No
- Year built: 2020
Details
- Builder name: Ashton woods
Utilities & green energy
- Water: Water District
Green energy
- Energy efficient items: Thermostat
Community & HOA
Community
- Subdivision: Aliana Sec 72
HOA
- Has HOA: Yes
- HOA fee: $1,300 annually
Location
- Region: Richmond
Financial & listing details
- Price per square foot: $167/sqft
- Tax assessed value: $624,636
- Annual tax amount: $15,466
- Date on market: 4/14/2026
- Listing terms: Cash,Conventional,FHA,VA Loan
- Exclusions: Appliances Negotiable
- Ownership: Full Ownership
Estimated market value
$583,100
$554,000 - $612,000
$4,088/mo
Price history
| Date | Event | Price |
|---|---|---|
| 8/22/2026 | Pending sale | $599,900$167/sqft |
Source:  HAR #9766333 Report a problem HAR #9766333 Report a problem | ||
| 7/9/2026 | Price change | $599,900-4.6%$167/sqft |
Source: HAR #9766333 Report a problem | ||
| 4/14/2026 | Price change | $629,000-4.7%$176/sqft |
Source: HAR #9766333 Report a problem | ||
| 9/15/2025 | Price change | $660,000-2.9%$184/sqft |
Source: HAR #5577521 Report a problem | ||
| 9/12/2025 | Listing removed | $3,500$1/sqft |
Source:  HAR #70977898 Report a problem HAR #70977898 Report a problem | ||
| 8/25/2025 | Price change | $680,000-2.7%$190/sqft |
Source: HAR #5577521 Report a problem | ||
| 8/23/2025 | Listed for rent | $3,500$1/sqft |
Source: HAR #70977898 Report a problem | ||
| 8/22/2025 | Listed for sale | $699,000$195/sqft |
Source: HAR #5577521 Report a problem | ||
| 8/18/2025 | Pending sale | $699,000$195/sqft |
Source: HAR #5577521 Report a problem | ||
| 7/31/2025 | Price change | $699,000-4.1%$195/sqft |
Source: HAR #5577521 Report a problem | ||
| 6/5/2025 | Listed for sale | $729,000$204/sqft |
Source: HAR #5577521 Report a problem | ||
Public tax history
| Year | Property taxes | Tax assessment |
|---|---|---|
| 2025 | $13,821 -0.5% | $624,636 +0.1% |
| 2024 | $13,890 +9.9% | $623,912 +10% |
| 2023 | $12,640 -8.8% | $567,193 +10% |
| 2022 | $13,854 +46.9% | $515,630 +65.9% |
| 2021 | $9,428 | $310,860 |
Find assessor info on the county website
Monthly payment
Est. payment
Payment breakdown
Explore the cost of this home by adjusting the details. Changes won't be saved.Climate risks
Neighborhood: Aliana
Nearby schools
GreatSchools rating
- 10/10Malala Yousafzai Elementary SchoolGrades: PK-5Distance: 0.7 mi
- 9/10Macario Garcia Middle SchoolGrades: 6-8Distance: 1.1 mi
- 7/10Stephen F Austin High SchoolGrades: 9-12Distance: 1.5 mi
Schools provided by the listing agent
- Elementary: Malala Elementary School
- Middle: Garcia Middle School (Fort Bend)
- High: Austin High School (Fort Bend)
Source: HAR. This data may not be complete. We recommend contacting the local school district to confirm school assignments for this home.
- $665,0004 bd3 ba3.5k sqft12307 Kinmundy Ln, Richmond, TX 77407Off Market
- $680,7004 bd4 ba3.4k sqft12303 Kinmundy Ln, Richmond, TX 77407Off Market
- $580,7004 bd2 ba3k sqft12403 Kinmundy Ln, Richmond, TX 77407Off Market

- $657,6004 bd4 ba3.4k sqft12314 Kinmundy Ln, Richmond, TX 77407Off Market
- $589,7004 bd3 ba3k sqft12310 Kinmundy Ln, Richmond, TX 77407Off Market
- $47,420-- bd-- ba-- sqftW Grand Pkwy S, Richmond, TX --Off Market
- $577,0004 bd3 ba3.1k sqft12306 Kinmundy Ln, Richmond, TX 77407Off Market
- $554,4004 bd3 ba2.9k sqft12402 Mackinchan St, Richmond, TX 77407Off Market
A local agent can set up tours, give advice and negotiate with sellers.
Similar homes
- $534,9904 bd4 ba3.4k sqft20714 Fertile Valley Ln, Richmond, TX 77407For Sale
 MLS ID #17890410, David Dogan, Walzel Properties - Corporate Office. HAR
 - $579,6004 bd3 ba3.3k sqft17114 Nitshill Ln, Richmond, TX 77407For Sale
 MLS ID #55779856, Mohammad Ali, AVMS Properties LLC. HAR
 - $519,0004 bd4 ba3k sqft4431 Selwyn Rd, Richmond, TX 77407For Sale
 MLS ID #26153179, Shamim Momin, Momin Properties LLC. HAR
 - $565,0004 bd4 ba2.8k sqft8910 Granary Gate Ln, Richmond, TX 77407For Sale
 MLS ID #59522142, Adel Hazim, RE/MAX Grand. HAR
 - $469,9005 bd4 ba3.4k sqft18119 Tenasserim Pine Trce, Richmond, TX 77407For SaleMLS ID #31723249, Saad Siddiqui, 5th Stream Realty. HAR
- $534,7864 bd3 ba3.6k sqft19859 Sonterra Ln, Richmond, TX 77407For SaleMLS ID #80315190, Pinky Pirani, Keller Williams Realty Southwest. HAR
- $599,0005 bd4 ba3.2k sqft910 Daffodil View Ct, Richmond, TX 77406For SaleMLS ID #17009361, Pinky Pirani, Keller Williams Realty Southwest. HAR
- $575,0005 bd5 ba3.6k sqft1315 Vinter Meadows Ln, Richmond, TX 77406For SaleMLS ID #10231007, Irfan Ali, SKW Realty. HAR
- $675,0006 bd5 ba3.6k sqft938 Orange Zest Ln, Richmond, TX 77406For SaleMLS ID #37745361, Kendyl Maurer-Somer, Weichert, Realtors - The Murray Group. HAR
- $699,0004 bd5 ba4.1k sqft2706 Ripe Amber Cup Ct, Richmond, TX 77406For SaleMLS ID #22064964, Shamim Momin, Momin Properties LLC. HAR
- $590,0004 bd5 ba3.8k sqft26311 Aurora Valley Way, Richmond, TX 77406For SaleMLS ID #64376754, Jonathan Layton, Luxely Real Estate. HAR
- $839,0005 bd5 ba4.2k sqft16810 Lessels Ln, Richmond, TX 77407For SaleMLS ID #73608842, Andrew Shaghoury, eXp Realty, LLC. HAR
- $559,9994 bd4 ba3.8k sqft28110 Middlewater View Ln, Katy, TX 77494For SaleMLS ID #98338422, Dalia Al Chamaa, In-N-Out Realty. HAR
- $510,0004 bd4 ba3.2k sqft21406 Iron Oak Ln, Richmond, TX 77406For SaleMLS ID #36403127, Aurea Jensen, Walzel Properties - Corporate Office. HAR
- $749,0004 bd5 ba4.1k sqft1314 Orange Pumpkin Ln, Richmond, TX 77406For SaleMLS ID #42200120, Pinky Pirani, Keller Williams Realty Southwest. HAR
- $479,9005 bd4 ba2.9k sqft23335 Peareson Bend Ln, Richmond, TX 77469For SaleMLS ID #75405089, Pinky Pirani, Keller Williams Realty Southwest. HAR
- $575,0004 bd4 ba3.2k sqft3914 Birdsall Falls Ln, Katy, TX 77494For SaleMLS ID #58089050, Janelle Williams, RE/MAX Cinco Ranch. HAR
- $534,9004 bd4 ba3.1k sqft8310 Sapphire Sky Ln, Richmond, TX 77406For SaleMLS ID #35814375, Karla Martinez Solano, The Larios Home Group. HAR
- $424,9954 bd4 ba3k sqft2226 Blakely Grove Ln, Richmond, TX 77469For SaleMLS ID #46380436, Arnold Coloma, HomeSmart. HAR
- $588,5004 bd4 ba3.1k sqft9603 Crescent Mill Dr, Missouri City, TX 77459For SaleMLS ID #39237766, Brent Patnett, Keller Williams Houston Central. HAR
