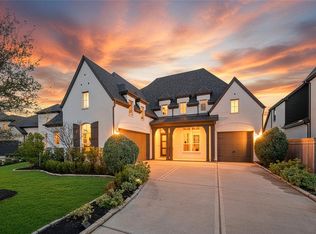
Welcome to 9603 Crescent Mill Drive, nestled in the highly sought-after Sienna master-planned community. This beautifully maintained 4-bedroom, 3.5-bathroom home offers over 3,100 square feet of thoughtfully designed living space. From its modern elevation with a clean stucco finish to the welcoming entry and landscaped yard, this home balances comfort with sophistication. Inside, you’ll find an open-concept layout featuring a spacious living room and a designer kitchen with quartz countertops, stainless steel appliances, a large island, and shaker-style cabinetry in a deep, stylish hue. The primary suite includes a well-appointed en suite bathroom with dual vanities and a generous walk-in closet. Additional features include a formal dining space, a walk-in pantry, a dedicated home office, and a versatile upstairs entertainment room. Step outside to a covered patio perfect for outdoor dining or quiet evenings.
For sale
Price cut: $11K (7/6)
$588,500
9603 Crescent Mill Dr, Missouri City, TX 77459
4beds
3,157sqft
Single Family Residence
Built in 2022
10,693 Square Feet Lot
$573,700 Zestimate®
$186/sqft
$129/mo HOA
What's special
Landscaped yardDedicated home officeWelcoming entryStainless steel appliancesFormal dining spaceGenerous walk-in closetLarge island
- 141 days |
- 54 |
- 8 |
Zillow last checked:
Listing updated:
Listed by:
Brent Patnett TREC #0794080 832-566-3060,
Keller Williams Houston Central
Source: HAR,MLS#: 39237766
Facts & features
Interior
Bedrooms & bathrooms
- Bedrooms: 4
- Bathrooms: 4
- Full bathrooms: 3
- 1/2 bathrooms: 1
Heating
- Electric
Cooling
- Ceiling Fan(s), Electric
Features
- Primary Bed - 1st Floor, Walk-In Closet(s)
- Number of fireplaces: 1
- Fireplace features: Gas
Interior area
- Total structure area: 3,157
- Total interior livable area: 3,157 sqft
Video & virtual tour
Property
Parking
- Total spaces: 2
- Parking features: Attached
- Attached garage spaces: 2
Features
- Stories: 2
Lot
- Size: 10,693 Square Feet
- Features: Corner Lot, 0 Up To 1/4 Acre
Details
- Parcel number: 8118930010010907
Construction
Type & style
- Home type: SingleFamily
- Architectural style: Traditional
- Property subtype: Single Family Residence
Materials
- Brick
- Foundation: Slab
- Roof: Composition
Condition
- New construction: No
- Year built: 2022
Details
- Builder name: Toll Brothers
Utilities & green energy
- Water: Water District
Community & HOA
Community
- Subdivision: Sienna
HOA
- Has HOA: Yes
- HOA fee: $1,543 annually
Location
- Region: Missouri City
Financial & listing details
- Price per square foot: $186/sqft
- Tax assessed value: $615,867
- Annual tax amount: $18,115
- Date on market: 4/8/2026
- Listing terms: Cash,Conventional,FHA,VA Loan
- Exclusions: All Interior Furnishings And Pieces
Estimated market value
$573,700
$545,000 - $602,000
$3,909/mo
Price history
| Date | Event | Price |
|---|---|---|
| 7/6/2026 | Price change | $588,500-1.8%$186/sqft |
Source:  HAR #39237766 Report a problem HAR #39237766 Report a problem | ||
| 5/7/2026 | Price change | $599,500-2%$190/sqft |
Source: HAR #39237766 Report a problem | ||
| 4/8/2026 | Price change | $612,000-4.4%$194/sqft |
Source: HAR #39237766 Report a problem | ||
| 4/11/2025 | Listed for sale | $640,000$203/sqft |
Source: HAR #86546143 Report a problem | ||
Public tax history
| Year | Property taxes | Tax assessment |
|---|---|---|
| 2025 | $9,108 +1.8% | $615,867 -3% |
| 2024 | $8,949 +5.4% | $635,161 +6.9% |
| 2023 | $8,489 +829.4% | $594,435 +932% |
| 2022 | $913 | $57,600 |
Find assessor info on the county website
Monthly payment
Est. payment
Payment breakdown
Explore the cost of this home by adjusting the details. Changes won't be saved.Climate risks
Neighborhood: 77459
Nearby schools
GreatSchools rating
- 8/10Alyssa Ferguson Elementary SchoolGrades: PK-5Distance: 0.2 mi
- 6/10Ronald Thornton MiddleGrades: 6-8Distance: 0.9 mi
- 5/10Almeta Crawford High SchoolGrades: 9-11Distance: 3.6 mi
Schools provided by the listing agent
- Elementary: Alyssa Ferguson Elementary
- Middle: Thornton Middle School (Fort Bend)
- High: Almeta Crawford High School
Source: HAR. This data may not be complete. We recommend contacting the local school district to confirm school assignments for this home.
- $499,7005 bd4 ba2.8k sqft9602 Crescent Mill Dr, Missouri City, TX 77459Off Market
- $480,1004 bd2 ba3k sqft9606 Crescent Mill Dr, Missouri City, TX 77459Off Market
- $504,4004 bd3 ba2.9k sqft9510 Crescent Mill Dr, Missouri City, TX 77459Off Market
- $495,9004 bd3 ba2.5k sqft9607 Crescent Mill Dr, Missouri City, TX 77459Off Market
- $515,8004 bd3 ba3k sqft9511 Crescent Mill Dr, Missouri City, TX 77459Off Market
- $468,3004 bd3 ba2.5k sqft9506 Crescent Mill Dr, Missouri City, TX 77459Off Market
- $525,6005 bd4 ba3.1k sqft9610 Crescent Mill Dr, Missouri City, TX 77459Off Market
- $569,5004 bd3 ba3.2k sqft9611 Crescent Mill Dr, Missouri City, TX 77459Off Market
A local agent can set up tours, give advice and negotiate with sellers.
Similar homes
- $599,0004 bd4 ba3.5k sqft2010 Orchard Trail Ct, Missouri City, TX 77459For Sale
 MLS ID #12013609, Jessica McCreary, Compass RE Texas, LLC - The Heights. HAR
 - $579,0004 bd5 ba2.9k sqft1934 Pleasant Grove Dr, Missouri City, TX 77459For Sale
 MLS ID #68703096, Claire Liang, Houston Elite Properties LLC. HAR
 - $620,0004 bd3 ba3k sqft1631 Delta Oaks Dr, Missouri City, TX 77459For Sale
 MLS ID #50635756, Stephen Chang, Keller Williams Realty Southwest. HAR
 - $459,0004 bd4 ba3k sqft1735 Rustling Creek Dr, Missouri City, TX 77459For Sale
 MLS ID #92260790, Claire Liang, Houston Elite Properties LLC. HAR
 - $720,0004 bd4 ba3.3k sqft9410 Knollwood Ln, Missouri City, TX 77459For SaleMLS ID #18180193, Nell Osborn, Better Homes and Gardens Real Estate Gary Greene - Sugar Land. HAR
- $700,0005 bd5 ba3.9k sqft10015 Serenity Grove Dr, Missouri City, TX 77459For SaleMLS ID #68713138, Shelley Stone, eXp Realty LLC. HAR
- $480,0004 bd3 ba2.7k sqft10730 Hidden Rock Dr, Missouri City, TX 77459For SaleMLS ID #69643300, Shelby Crowe, Berkshire Hathaway HomeServices Premier Properties. HAR
- $689,0005 bd5 ba3.7k sqft9023 Bayou Spring Ct, Missouri City, TX 77459For SaleMLS ID #90511506, Flo Edelman, Better Homes and Gardens Real Estate Gary Greene - Sugar Land. HAR
- $817,0004 bd5 ba3.9k sqft9011 Delta Place Ct, Missouri City, TX 77459For SaleMLS ID #59430562, Tamara Edwards, HomeSmart. HAR
- $719,0006 bd4 ba3.9k sqft1923 Cathedral Bend Dr, Missouri City, TX 77459For SaleMLS ID #63520054, Shayla Hinton, SJ Estates & Enterprise. HAR
- $429,5003 bd3 ba1.9k sqft8719 Azalea Crossing Ct #T, Missouri City, TX 77459For SaleMLS ID #9129226, Marcie Naughton, CB&A, Realtors-Katy. HAR
- $450,0004 bd3 ba2.4k sqft1407 Emma Lake Dr, Missouri City, TX 77459For SaleMLS ID #58202404, Douglas Tigtig, RE/MAX Fine Properties. HAR
- $499,0004 bd4 ba3k sqft1303 Willow Walk Dr, Missouri City, TX 77459For SaleMLS ID #96461329, Shirley Mei Qing, Keller Williams Memorial. HAR
- $435,0004 bd4 ba2.3k sqft10602 Hidden Rock Dr, Missouri City, TX 77459For SaleMLS ID #56446034, David Weaver, CB&A, Realtors-Katy. HAR
- $435,0004 bd3 ba2.3k sqft1210 Timber Brook Dr, Missouri City, TX 77459For SaleMLS ID #98400012, Rashad Garrett, Norluxe Realty Houston. HAR
- $465,0004 bd3 ba2.3k sqft10710 Verdant Hl, Missouri City, TX 77459For SaleMLS ID #29241163, Rosa Ellen Story, CB&A, Realtors. HAR
- $800,0005 bd6 ba4.4k sqft10615 Parkwood Ct, Missouri City, TX 77459For SaleMLS ID #42351267, Alicia Jammer, Compass RE Texas, LLC - Houston. HAR
- $478,0005 bd4 ba3.1k sqft3510 Joshua Grove Ln, Missouri City, TX 77459For SaleMLS ID #68338610, Marylyn Van, Home Realty, LLC. HAR
- $385,0003 bd3 ba2.1k sqft10126 Water Harbor Dr, Missouri City, TX 77459For SaleMLS ID #79078542, Lisa Flores, Keller Williams Premier Realty. HAR
- $394,8003 bd2 ba1.6k sqft2430 Manor Valley Ln, Missouri City, TX 77459For SaleMLS ID #72916503, Yankang Barnett, Keller Williams Realty Southwest. HAR
