Imagine mornings on the back patio, coffee in hand as the day eases open. This Shea Homes residence in Sienna sits on a premium oversized lot built for the way you actually want to live. Signature stacking sliding doors disappear, dissolving the line between the Great Room and the covered patio so gatherings spill outside. The kitchen anchors it all with double ovens, gourmet stainless appliances, a granite island, and custom cabinetry, open to dining and breakfast. Retreat to a Primary suite framed by a bay window, where a free-standing soaking tub and separate shower invite you to unwind, with a closet that flows to the laundry. Evenings end in the media room, wired for surround sound. Two outdoor living spaces, a detached courtyard casita, w/ its own outdoor fireplace, flexes as a private workspace or multi-gen living suite. An epoxy 3-car garage, and over $20K in upgrades, all inside Sienna's master-planned golf course community. This is Sienna living, unhurried and refined.
For sale
Price cut: $25K (7/8)
$700,000
10015 Serenity Grove Dr, Missouri City, TX 77459
5beds
3,983sqft
Single Family Residence
Built in 2022
0.26 Acres Lot
$680,400 Zestimate®
$176/sqft
$132/mo HOA
What's special
- 91 days
- 204
- 15
Zillow last checked:
Listing updated:
Listed by:
Shelley Stone TREC #0716792 713-252-2100,
eXp Realty LLC
Source: HAR,MLS#: 68713138
Facts & features
Interior
Bedrooms & bathrooms
- Bedrooms: 5
- Bathrooms: 5
- Full bathrooms: 4
- 1/2 bathrooms: 1
Heating
- Natural Gas, Zoned
Cooling
- Ceiling Fan(s), Electric, Zoned
Appliances
- Included: ENERGY STAR Qualified Appliances, Disposal, Double Oven, Electric Oven, Microwave, Gas Cooktop, Dishwasher
Features
- Crown Molding, Formal Entry/Foyer, High Ceilings, Prewired for Alarm System, Wired for Sound
- Flooring: Carpet, Tile, Vinyl
- Windows: Insulated/Low-E windows
- Number of fireplaces: 2
- Fireplace features: Outside, Free Standing, Gas, Gas Log
Interior area
- Total structure area: 3,983
- Total interior livable area: 3,983 sqft
Property
Parking
- Total spaces: 3
- Parking features: Attached
- Attached garage spaces: 3
Features
- Stories: 2
- Patio & porch: Covered, Patio/Deck, Porch
- Exterior features: Side Yard, Sprinkler System
- Fencing: Back Yard
Lot
- Size: 0.26 Acres
- Features: Back Yard, Near Golf Course, Subdivided, 1/4 Up to 1/2 Acre
Details
- Additional structures: Detached Gar Apt /Quarters
- Parcel number: 8118940010120907
Construction
Type & style
- Home type: SingleFamily
- Architectural style: Contemporary
- Property subtype: Single Family Residence
Materials
- Batts Insulation, Blown-In Insulation, Stucco
- Foundation: Slab
- Roof: Composition,Energy Star/Reflective Roof
Condition
- New construction: No
- Year built: 2022
Details
- Builder name: Shea Homes
Utilities & green energy
- Water: Water District
Green energy
- Energy efficient items: Attic Vents, Thermostat, Lighting, HVAC, Exposure/Shade
Community & HOA
Community
- Features: Subdivision Tennis Court
- Security: Prewired for Alarm System
- Subdivision: Sienna
HOA
- Has HOA: Yes
- HOA fee: $1,580 annually
Location
- Region: Missouri City
Financial & listing details
- Price per square foot: $176/sqft
- Tax assessed value: $711,743
- Annual tax amount: $20,935
- Date on market: 6/1/2026
- Listing terms: Cash,Conventional,FHA,VA Loan
Estimated market value
$680,400
$646,000 - $714,000
$4,858/mo
Price history
| Date | Event | Price |
|---|---|---|
| 7/8/2026 | Price change | $700,000-3.4%$176/sqft |
Source:  HAR #68713138 Report a problem HAR #68713138 Report a problem | ||
| 6/10/2026 | Listed for sale | $725,000-1.4%$182/sqft |
Source: HAR #68713138 Report a problem | ||
| 10/4/2024 | Sold | -- |
Source: Agent Provided Report a problem | ||
| 9/7/2024 | Pending sale | $735,000$185/sqft |
Source: HAR #40099410 Report a problem | ||
| 8/13/2024 | Listing removed | -- |
Source:  HAR #34176918 Report a problem HAR #34176918 Report a problem | ||
| 6/28/2024 | Price change | $735,000-1.9%$185/sqft |
Source: HAR #40099410 Report a problem | ||
| 6/7/2024 | Listed for rent | $5,250$1/sqft |
Source: HAR #34176918 Report a problem | ||
| 5/3/2024 | Listed for sale | $748,990-0.5%$188/sqft |
Source: HAR #31479899 Report a problem | ||
| 6/30/2023 | Sold | -- |
Source: eXp Realty #88276233 Report a problem | ||
| 5/15/2023 | Pending sale | $752,990$189/sqft |
Source: HAR #54738418 Report a problem | ||
| 4/21/2023 | Price change | $752,990-5.9%$189/sqft |
Source: HAR #54738418 Report a problem | ||
| 2/18/2023 | Price change | $799,990-4.8%$201/sqft |
Source: HAR #54738418 Report a problem | ||
| 1/3/2023 | Price change | $839,990-0.1%$211/sqft |
Source: HAR #54738418 Report a problem | ||
| 10/17/2022 | Price change | $840,740+0.1%$211/sqft |
Source: HAR #54738418 Report a problem | ||
| 9/24/2022 | Price change | $839,9000%$211/sqft |
Source:  Shea Homes Report a problem Shea Homes Report a problem | ||
| 9/22/2022 | Price change | $839,990+0%$211/sqft |
Source: HAR #54738418 Report a problem | ||
| 8/30/2022 | Listed for sale | $839,900$211/sqft |
Source: HAR #54738418 Report a problem | ||
Public tax history
| Year | Property taxes | Tax assessment |
|---|---|---|
| 2025 | $10,526 +25.1% | $711,743 +0.2% |
| 2024 | $8,417 +17.2% | $710,000 +41.2% |
| 2023 | $7,181 +644.8% | $502,868 +727.1% |
| 2022 | $964 | $60,800 |
Find assessor info on the county website
Monthly payment
Est. payment
Payment breakdown
Explore the cost of this home by adjusting the details. Changes won't be saved.Climate risks
Neighborhood: 77459
Nearby schools
Schools provided by the listing agent
- Elementary: Alyssa Ferguson Elementary
- Middle: Thornton Middle School (Fort Bend)
- High: Almeta Crawford High School
Source: HAR. This data may not be complete. We recommend contacting the local school district to confirm school assignments for this home.
- $664,7005 bd4 ba4.1k sqft10003 Serenity Grove Dr, Missouri City, TX 77459Off Market

- $573,4004 bd3 ba3k sqft10019 Serenity Grove Dr, Missouri City, TX 77459Off Market
- $607,3004 bd3 ba3.4k sqft10011 Serenity Grove Dr, Missouri City, TX 77459Off Market
- $659,9004 bd3 ba3.9k sqft10007 Serenity Grove Dr, Missouri City, TX 77459Off Market
Similar homes
- $699,9005 bd5 ba3.7k sqft9019 Bayou Spring Ct, Missouri City, TX 77459For Sale
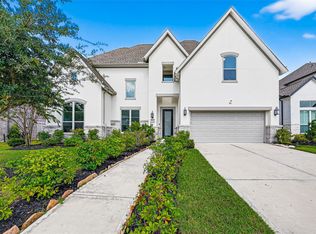 MLS ID #40648607, Emily Shepard, Keller Williams Realty Southwest. HAR
 - $620,0004 bd3 ba3k sqft1631 Delta Oaks Dr, Missouri City, TX 77459For Sale
 MLS ID #51216616, Stephen Chang, Keller Williams Realty Southwest. HAR
 - $719,0006 bd4 ba3.9k sqft1923 Cathedral Bend Dr, Missouri City, TX 77459For Sale
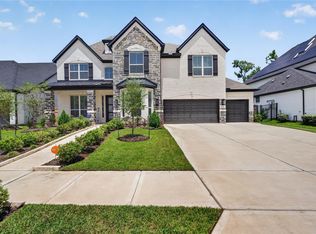 MLS ID #63520054, Shayla Hinton, SJ Estates & Enterprise. HAR
 - $599,0004 bd4 ba3.5k sqft2010 Orchard Trail Ct, Missouri City, TX 77459For Sale
 MLS ID #12013609, Jessica McCreary, Compass RE Texas, LLC - The Heights. HAR
