Experience luxury living in Sienna with the highly sought-after Newmark Linz plan, enhanced with custom upgrades. This stunning home features a grand foyer, soaring ceilings, and bright open-concept living spaces designed for comfort and entertaining. The extended gourmet kitchen offers premium appliances, a spacious pantry, and seamless flow into the dining and living areas. Enjoy a functional layout with two bedrooms downstairs, including a private primary suite tucked at the back of the home and a guest suite at the front. Upstairs, a versatile bonus space off the game room—complete with A/C and shiplap finishes—creates the perfect reading nook, craft room, or retreat. Step outside to your private backyard oasis featuring a pool, spa, cabana, outdoor kitchen, rinse shower, and an expansive patio ideal for gatherings. Located in a vibrant community with parks, golf course, walking trails, and resort-style amenities.
For sale
Price cut: $25K (6/29)
$645,000
10707 High Red Mesa, Missouri City, TX 77459
4beds
3,389sqft
Single Family Residence
Built in 2017
0.25 Acres Lot
$628,500 Zestimate®
$190/sqft
$87/mo HOA
What's special
Outdoor kitchenPrivate backyard oasisGrand foyerBright open-concept living spacesTwo bedrooms downstairsPremium appliancesShiplap finishes
- 73 days |
- 155 |
- 14 |
Zillow last checked:
Listing updated:
Listed by:
Cindy Beltran TREC #0703000 713-534-2109,
PAK Home Realty
Source: HAR,MLS#: 85061651
Facts & features
Interior
Bedrooms & bathrooms
- Bedrooms: 4
- Bathrooms: 3
- Full bathrooms: 3
Rooms
- Room types: Family Room, Media Room, Utility Room
Primary bathroom
- Features: Hollywood Bath, Primary Bath: Double Sinks, Primary Bath: Separate Shower, Primary Bath: Soaking Tub, Secondary Bath(s): Tub/Shower Combo
Kitchen
- Features: Breakfast Bar, Kitchen open to Family Room, Pantry, Under Cabinet Lighting, Walk-in Pantry
Heating
- Natural Gas
Cooling
- Electric
Appliances
- Included: Disposal, Dryer, Double Oven, Microwave, Gas Cooktop, Dishwasher
- Laundry: Electric Dryer Hookup, Gas Dryer Hookup, Washer Hookup
Features
- High Ceilings, 2 Bedrooms Down, 2 Bedrooms Up, En-Suite Bath, Primary Bed - 1st Floor, Split Plan, Walk-In Closet(s)
- Flooring: Carpet, Engineered Hardwood, Tile
- Number of fireplaces: 1
- Fireplace features: Gas Log
Interior area
- Total structure area: 3,389
- Total interior livable area: 3,389 sqft
Property
Parking
- Total spaces: 2
- Parking features: Attached, Oversized, Double-Wide Driveway
- Attached garage spaces: 2
Features
- Stories: 2
- Patio & porch: Covered, Patio/Deck
- Exterior features: Outdoor Kitchen
- Has spa: Yes
- Spa features: Spa/Hot Tub
- Fencing: Back Yard,Full
Lot
- Size: 0.25 Acres
- Features: Back Yard, Subdivided, 0 Up To 1/4 Acre
Details
- Parcel number: 8119210020180907
Construction
Type & style
- Home type: SingleFamily
- Architectural style: Traditional
- Property subtype: Single Family Residence
Materials
- Brick, Stone
- Foundation: Slab
- Roof: Composition
Condition
- New construction: No
- Year built: 2017
Details
- Builder name: Newmark Homes
Utilities & green energy
- Water: Water District
Community & HOA
Community
- Subdivision: Sienna Plantation Sec 21 Final
HOA
- Has HOA: Yes
- HOA fee: $1,046 annually
Location
- Region: Missouri City
Financial & listing details
- Price per square foot: $190/sqft
- Tax assessed value: $587,723
- Annual tax amount: $16,611
- Date on market: 6/5/2026
- Listing terms: Cash,Conventional,FHA
Estimated market value
$628,500
$597,000 - $660,000
$4,010/mo
Price history
| Date | Event | Price |
|---|---|---|
| 6/29/2026 | Price change | $645,000-3.7%$190/sqft |
Source:  HAR #85061651 Report a problem HAR #85061651 Report a problem | ||
| 6/5/2026 | Listed for sale | $669,990$198/sqft |
Source: HAR #85061651 Report a problem | ||
| 5/13/2026 | Listing removed | $669,990$198/sqft |
Source: HAR #64147614 Report a problem | ||
| 3/27/2026 | Listed for sale | $669,990+6.3%$198/sqft |
Source: HAR #64147614 Report a problem | ||
| 10/25/2023 | Listing removed | -- |
Source: HAR #83501064 Report a problem | ||
| 9/7/2023 | Pending sale | $630,000$186/sqft |
Source: HAR #83501064 Report a problem | ||
| 8/24/2023 | Listed for sale | $630,000+0.8%$186/sqft |
Source: HAR #83501064 Report a problem | ||
| 3/8/2022 | Listing removed | -- |
Source: HAR #47145529 Report a problem | ||
| 3/1/2022 | Price change | $625,000-3.7%$184/sqft |
Source: HAR #47145529 Report a problem | ||
| 2/25/2022 | Listed for sale | $649,000$192/sqft |
Source: HAR #47145529 Report a problem | ||
| 2/23/2022 | Pending sale | $649,000$192/sqft |
Source: HAR #47145529 Report a problem | ||
| 2/18/2022 | Listed for sale | $649,000$192/sqft |
Source: HAR #47145529 Report a problem | ||
Public tax history
| Year | Property taxes | Tax assessment |
|---|---|---|
| 2025 | $6,716 -17.5% | $587,723 +1.7% |
| 2024 | $8,144 +164% | $578,010 +34.1% |
| 2023 | $3,085 -35.2% | $430,969 +10% |
| 2022 | $4,761 +2.7% | $391,790 +10% |
| 2021 | $4,636 +3.1% | $356,170 +6% |
| 2020 | $4,496 -2% | $335,870 -1% |
| 2019 | $4,587 +216.7% | $339,410 +318% |
| 2018 | $1,448 | $81,190 |
Find assessor info on the county website
Monthly payment
Est. payment
Payment breakdown
Explore the cost of this home by adjusting the details. Changes won't be saved.Climate risks
Neighborhood: 77459
Nearby schools
GreatSchools rating
- 10/10Donald Leonetti Elementary SchoolGrades: PK-5Distance: 0.8 mi
- 6/10Ronald Thornton MiddleGrades: 6-8Distance: 0.9 mi
- 7/10Ridge Point High SchoolGrades: 9-12Distance: 0.6 mi
Schools provided by the listing agent
- Elementary: Leonetti Elementary School
- Middle: Thornton Middle School (Fort Bend)
- High: Ridge Point High School
Source: HAR. This data may not be complete. We recommend contacting the local school district to confirm school assignments for this home.
- $473,6005 bd4 ba3k sqft10711 High Red Mesa, Missouri City, TX 77459Off Market
- $---- bd-- ba-- sqft10711 High Red Mesa, Missouri City, TX 77459Off Market
- $557,1004 bd4 ba3.5k sqft10703 High Red Mesa, Missouri City, TX 77459Off Market
- $406,3003 bd2 ba2.3k sqft10715 High Red Mesa, Missouri City, TX 77459Off Market
- $429,4004 bd3 ba2.5k sqft10719 High Red Mesa, Missouri City, TX 77459Off Market
- $430,2004 bd4 ba2.5k sqft2426 Jasper Point, Missouri City, TX 77459Off Market
- $421,0004 bd2 ba2.5k sqft2431 Jasper Point, Missouri City, TX 77459Off Market
- $438,3004 bd3 ba2.4k sqft2422 Jasper Point, Missouri City, TX 77459Off Market
A local agent can set up tours, give advice and negotiate with sellers.
Similar homes
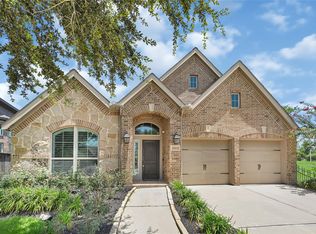
- $659,7665 bd5 ba3.7k sqft1523 Watermont Dr, Missouri City, TX 77459New Construction
 MLS ID #96304525, Tammy Fruge, Westin Homes. HAR
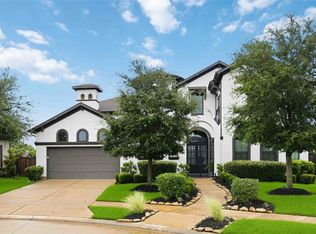
 - $498,0005 bd4 ba3k sqft10111 Gentle Riv, Missouri City, TX 77459For Sale
 MLS ID #32358988, Helen Nguyen, LV Realty & Services. HAR
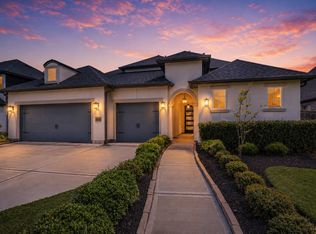
 - $849,0005 bd6 ba4.3k sqft10623 Sawmill Park Dr, Missouri City, TX 77459For Sale
 MLS ID #61339386, Nicole Handy, Braden Real Estate Group. HAR
 - $700,0005 bd5 ba3.9k sqft10015 Serenity Grove Dr, Missouri City, TX 77459For Sale
 MLS ID #68713138, Shelley Stone, eXp Realty LLC. HAR
 - $489,9993 bd3 ba2.7k sqft2531 Owen Bend Dr, Missouri City, TX 77459For SaleMLS ID #46871886, Brian Spack, Martha Turner Sotheby's International Realty. HAR
- $699,9005 bd5 ba3.7k sqft9019 Bayou Spring Ct, Missouri City, TX 77459For SaleMLS ID #40648607, Emily Shepard, Keller Williams Realty Southwest. HAR
- $684,6405 bd5 ba3.8k sqft10919 Palmwood Dr, Missouri City, TX 77459New ConstructionMLS ID #61663625, Tammy Fruge, Westin Homes. HAR
- $720,0004 bd4 ba3.3k sqft9410 Knollwood Ln, Missouri City, TX 77459For SaleMLS ID #18180193, Nell Osborn, Better Homes and Gardens Real Estate Gary Greene - Sugar Land. HAR
- $674,9785 bd5 ba3.8k sqft1611 Summer Pine Ct, Missouri City, TX 77459New ConstructionMLS ID #32924475, Tammy Fruge, Westin Homes. HAR
- $849,0004 bd6 ba4.2k sqft2306 Twilight Peak, Missouri City, TX 77459For SaleMLS ID #95401224, Ryan Adams, Real Broker, LLC. HAR
- $499,0004 bd3 ba2.3k sqft1835 Waters Branch Dr, Missouri City, TX 77459For SaleMLS ID #50022472, Ryan Adams, Real Broker, LLC. HAR
- $799,0005 bd6 ba3.8k sqft8906 Iron Forge Rd, Missouri City, TX 77459For SaleMLS ID #69912071, Nina Patel, eXp Realty LLC. HAR
- $489,0004 bd4 ba3k sqft1735 Rustling Creek Dr, Missouri City, TX 77459For SaleMLS ID #69664263, Claire Liang, Houston Elite Properties LLC. HAR
- $749,0003 bd4 ba3.5k sqft5014 Galahad Ct, Missouri City, TX 77459For SaleMLS ID #26459038, Patrick Lee, Dreams Come True Realty. HAR
- $719,0006 bd4 ba3.9k sqft1923 Cathedral Bend Dr, Missouri City, TX 77459For SaleMLS ID #48971685, Shayla Hinton, SJ Estates & Enterprise. HAR
- $545,0003 bd3 ba2.4k sqft9547 Scanlan Heights Ln, Missouri City, TX 77459For SaleMLS ID #4492783, Justin Flint, Justin Flint. HAR
- $949,0005 bd6 ba4.3k sqft2315 Mountain Run, Missouri City, TX 77459For SaleMLS ID #11808490, Mose Smith, Mose Smith, Broker. HAR
- $817,0004 bd5 ba3.9k sqft9011 Delta Place Ct, Missouri City, TX 77459For SaleMLS ID #59430562, Tamara Edwards, HomeSmart. HAR
- $445,0004 bd4 ba2.9k sqft10735 Verdant Hl, Missouri City, TX 77459For SaleMLS ID #10381404, Debbie Ashley, Martha Turner Sotheby's International Realty. HAR
- $630,0004 bd4 ba4.1k sqft11411 Gladewater Dr, Pearland, TX 77584For SaleMLS ID #49147034, Danielle Miller, Grace Team Realty. HAR
