Be prepared to fall in love with this beautifully appointed and maintained Newmark home in Sawmill Lake. The elevation speaks contemporary, while the interiors lean towards the transitional, modern farmhouse feel. Just off the wainscoted Entry is a Study behind French Doors, plus a drop zone. Continue in and you will find the Kitchen with quartz counters and upgraded appliances. Just beyond are the open Dining Room and Living Room. The Back Yard is framed by cathedral windows. The first floor Master Suite had a beautiful bath and walk-in Closet. Upstairs are two Guest Room with custom colors and nicely sized Closets, a Play Room, a Study Nook and a Media Room. The oversized corner lot features a generous side yard with a Shed and a vegetable garden. With great schools and too many amenities to name you need to come experience life in Sienna luxury!
For sale
Price cut: $10K (6/11)
$489,999
2531 Owen Bend Dr, Missouri City, TX 77459
3beds
2,775sqft
Single Family Residence
Built in 2018
7,775 Square Feet Lot
$476,600 Zestimate®
$177/sqft
$132/mo HOA
What's special
Generous side yardVegetable gardenWainscoted entryOversized corner lotStudy nookMedia roomWalk-in closet
- 101 days
- 83
- 8
Zillow last checked:
Listing updated:
Listed by:
Brian Spack TREC #0317342 713-542-5374,
Martha Turner Sotheby's International Realty
Source: HAR,MLS#: 46871886
Facts & features
Interior
Bedrooms & bathrooms
- Bedrooms: 3
- Bathrooms: 3
- Full bathrooms: 2
- 1/2 bathrooms: 1
Rooms
- Room types: Family Room, Media Room, Utility Room
Primary bathroom
- Features: Primary Bath: Double Sinks, Primary Bath: Separate Shower, Primary Bath: Soaking Tub, Secondary Bath(s): Tub/Shower Combo, Vanity Area
Kitchen
- Features: Breakfast Bar, Kitchen Island, Kitchen open to Family Room, Pantry, Soft Closing Cabinets, Soft Closing Drawers, Under Cabinet Lighting
Heating
- Natural Gas, Zoned
Cooling
- Ceiling Fan(s), Electric, Zoned
Appliances
- Included: Disposal, Electric Oven, Oven, Microwave, Gas Cooktop, Dishwasher
- Laundry: Electric Dryer Hookup, Gas Dryer Hookup, Washer Hookup
Features
- Formal Entry/Foyer, High Ceilings, 2 Bedrooms Up, Primary Bed - 1st Floor, Sitting Area, Split Plan, Walk-In Closet(s)
- Flooring: Carpet, Tile, Wood
- Doors: Insulated Doors
- Windows: Insulated/Low-E windows, Window Coverings
Interior area
- Total structure area: 2,775
- Total interior livable area: 2,775 sqft
Property
Parking
- Total spaces: 2
- Parking features: Attached, Additional Parking, Garage Door Opener, Double-Wide Driveway
- Attached garage spaces: 2
Features
- Stories: 2
- Patio & porch: Covered, Patio/Deck
- Exterior features: Side Yard, Sprinkler System
- Fencing: Back Yard
Lot
- Size: 7,775 Square Feet
- Features: Back Yard, Subdivided, 0 Up To 1/4 Acre
Details
- Parcel number: 8119220020010907
Construction
Type & style
- Home type: SingleFamily
- Architectural style: Contemporary,Other,Traditional
- Property subtype: Single Family Residence
Materials
- Cement Siding, Stucco
- Foundation: Slab
- Roof: Composition
Condition
- New construction: No
- Year built: 2018
Details
- Builder name: Newmark
Utilities & green energy
- Water: Water District
Green energy
- Energy efficient items: Thermostat, HVAC, Insulation, Exposure/Shade
Community & HOA
Community
- Subdivision: Sienna Plantation
HOA
- Has HOA: Yes
- Amenities included: Clubhouse, Dog Park, Fitness Center, Jogging Path, Park, Picnic Area, Playground, Pool, Splash Pad, Sport Court, Tennis Court(s)
- HOA fee: $1,582 annually
Location
- Region: Missouri City
Financial & listing details
- Price per square foot: $177/sqft
- Tax assessed value: $421,615
- Annual tax amount: $11,917
- Date on market: 5/21/2026
- Listing terms: Cash,Conventional
- Ownership: Full Ownership
- Road surface type: Concrete, Curbs, Gutters
Estimated market value
$476,600
$453,000 - $500,000
$2,940/mo
Price history
| Date | Event | Price |
|---|---|---|
| 6/11/2026 | Price change | $489,999-2%$177/sqft |
Source:  HAR #46871886 Report a problem HAR #46871886 Report a problem | ||
| 5/21/2026 | Listed for sale | $499,999+4.7%$180/sqft |
Source: HAR #46871886 Report a problem | ||
| 4/15/2023 | Listing removed | -- |
Source: HAR #72739216 Report a problem | ||
| 3/22/2023 | Pending sale | $477,500$172/sqft |
Source: HAR #72739216 Report a problem | ||
| 3/15/2023 | Listed for sale | $477,500$172/sqft |
Source: HAR #72739216 Report a problem | ||
Public tax history
| Year | Property taxes | Tax assessment |
|---|---|---|
| 2025 | $6,235 +6.7% | $421,615 +1.7% |
| 2024 | $5,842 +49.6% | $414,630 +13.6% |
| 2023 | $3,905 -13.4% | $365,145 +10% |
| 2022 | $4,511 +1.5% | $331,950 +10% |
| 2021 | $4,442 +4.3% | $301,770 +5.8% |
| 2020 | $4,260 +302.3% | $285,110 +365.9% |
| 2019 | $1,059 +43.6% | $61,200 +48% |
| 2018 | $738 | $41,340 |
Find assessor info on the county website
Monthly payment
Est. payment
Payment breakdown
Explore the cost of this home by adjusting the details. Changes won't be saved.Climate risks
Neighborhood: 77459
Nearby schools
Schools provided by the listing agent
- Elementary: Leonetti Elementary School
- Middle: Thornton Middle School (Fort Bend)
- High: Ridge Point High School
Source: HAR. This data may not be complete. We recommend contacting the local school district to confirm school assignments for this home.
- $401,0004 bd3 ba2.6k sqft2535 Owen Bend Dr, Missouri City, TX 77459Off Market
- $430,8003 bd3 ba2.7k sqft2531 Owen Bend, Missouri City, TX 77459Off Market
- $320,3003 bd2 ba1.6k sqft2539 Owen Bend Dr, Missouri City, TX 77459Off Market
- $480,7004 bd3 ba2.6k sqft2523 Owen Bend Dr, Missouri City, TX 77459Off Market
Similar homes
- $475,0004 bd4 ba2.8k sqft2715 Parker Oak Pass, Missouri City, TX 77459For Sale
 MLS ID #10003832, Jeffrey Sadler, SADLER REALTY. HAR
 - $498,0004 bd3 ba2.3k sqft1835 Waters Branch Dr, Missouri City, TX 77459For Sale
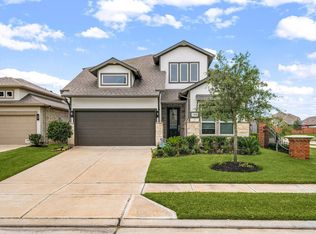 MLS ID #89505223, Linda Riddle, Team Riddle Realty. HAR
 - $480,0004 bd3 ba2.7k sqft10730 Hidden Rock Dr, Missouri City, TX 77459For Sale
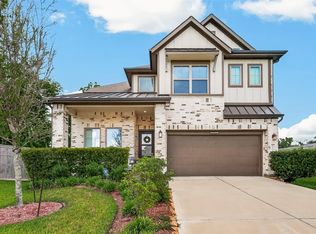 MLS ID #69643300, Shelby Crowe, Berkshire Hathaway HomeServices Premier Properties. HAR
 - $459,0004 bd4 ba3k sqft1735 Rustling Creek Dr, Missouri City, TX 77459For Sale
 MLS ID #92260790, Claire Liang, Houston Elite Properties LLC. HAR
