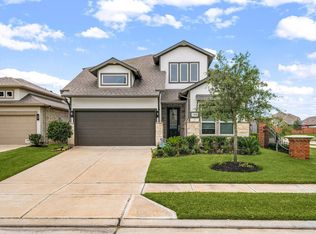
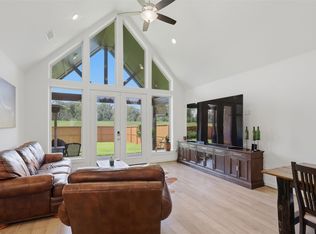
Welcome to 1407 Emma Lake Drive, a 4 bdrm, 3 bthrm, 1 story home in the award-winning master-planned community of Sienna. Built by Toll Brothers, this Lavaca plan offers the rare opportunity to enjoy a practically new home without the hassle of living around active construction. With no back neighbors and beautiful sliding backdoors, the home provides added privacy and peaceful views. Inside, you’ll find the modern design, open living spaces, and quality craftsmanship Toll Brothers is known for, creating a home that is perfect for both everyday living and entertaining. The owners are willing to include the washer, dryer, refrigerator, and even a two-person sauna, making this home truly move-in ready. Located within walking distance to award-winning schools, neighborhood parks, trails, and the new Sienna Oaks Amenity Center featuring a community pool, playground, park, and clubhouse. Experience the lifestyle that makes Sienna one of the most desirable communities in the Houston area.
For sale
Price cut: $10K (8/14)
$450,000
1407 Emma Lake Dr, Missouri City, TX 77459
4beds
2,495sqft
Single Family Residence
Built in 2023
6,799 Square Feet Lot
$441,300 Zestimate®
$180/sqft
$132/mo HOA
What's special
- 49 days
- 451
- 34
Zillow last checked:
Listing updated:
Listed by:
Douglas Tigtig TREC #0640468 832-233-2088,
RE/MAX Fine Properties
Source: HAR,MLS#: 58202404
Facts & features
Interior
Bedrooms & bathrooms
- Bedrooms: 4
- Bathrooms: 3
- Full bathrooms: 3
Primary bedroom
- Level: First
- Area: 208
- Dimensions: 16X13
Bedroom
- Level: First
- Area: 132
- Dimensions: 12X11
Bedroom
- Level: First
- Area: 144
- Dimensions: 12X12
Bedroom
- Level: First
- Area: 132
- Dimensions: 12X11
Breakfast
- Level: First
- Area: 324
- Dimensions: 18X18
Other
- Level: First
- Area: 132
- Dimensions: 12X11
Living room
- Level: First
- Area: 288
- Dimensions: 18X16
Heating
- Natural Gas
Cooling
- Attic Fan, Ceiling Fan(s), Electric
Appliances
- Included: ENERGY STAR Qualified Appliances, Disposal, Electric Oven, Microwave, Gas Cooktop, Dishwasher
- Laundry: Electric Dryer Hookup, Gas Dryer Hookup, Washer Hookup
Features
- Prewired for Alarm System
- Flooring: Carpet, Tile, Vinyl, Wood
- Windows: Insulated/Low-E windows, Window Coverings
- Number of fireplaces: 1
- Fireplace features: Electric
Interior area
- Total structure area: 2,495
- Total interior livable area: 2,495 sqft
Property
Parking
- Total spaces: 2
- Parking features: Attached
- Attached garage spaces: 2
Features
- Stories: 1
- Patio & porch: Patio/Deck
- Exterior features: Back Green Space, Side Yard, Sprinkler System
- Fencing: Back Yard,Full
Lot
- Size: 6,799 Square Feet
- Features: Back Yard, Near Golf Course, 0 Up To 1/4 Acre
Details
- Parcel number: 8118480010040907
Construction
Type & style
- Home type: SingleFamily
- Architectural style: Traditional
- Property subtype: Single Family Residence
Materials
- Batts Insulation, Brick, Cement Siding, Stone, Wood Siding
- Foundation: Slab
- Roof: Composition,Energy Star/Reflective Roof
Condition
- New construction: No
- Year built: 2023
Details
- Builder name: Toll Brothers
Utilities & green energy
- Sewer: Public Sewer
- Water: Public, Water District
Green energy
- Energy efficient items: Attic Vents, Thermostat, HVAC
Community & HOA
Community
- Features: Subdivision Tennis Court
- Security: Prewired for Alarm System
- Subdivision: Sienna Sec 48
HOA
- Has HOA: Yes
- Amenities included: Basketball Court, Clubhouse, Dog Park, Fitness Center, Jogging Path, Park, Party Room, Picnic Area, Playground, Pond, Pool, Splash Pad, Sport Court, Stocked Pond, Tennis Court(s), Trail(s)
- HOA fee: $1,580 annually
Location
- Region: Missouri City
Financial & listing details
- Price per square foot: $180/sqft
- Annual tax amount: $15,786
- Date on market: 7/15/2026
- Listing terms: Cash,Conventional,FHA,VA Loan
- Road surface type: Concrete, Curbs, Gutters
Estimated market value
$441,300
$419,000 - $463,000
$3,212/mo
Price history
| Date | Event | Price |
|---|---|---|
| 8/14/2026 | Price change | $450,000-2.2%$180/sqft |
Source:  HAR #58202404 Report a problem HAR #58202404 Report a problem | ||
| 7/30/2026 | Price change | $459,998-1.1%$184/sqft |
Source: HAR #58202404 Report a problem | ||
| 7/15/2026 | Price change | $465,000-4.1%$186/sqft |
Source: HAR #58202404 Report a problem | ||
| 6/14/2026 | Price change | $485,000-4.9%$194/sqft |
Source: HAR #79650614 Report a problem | ||
| 5/14/2026 | Price change | $509,998-2.9%$204/sqft |
Source: HAR #79650614 Report a problem | ||
| 4/28/2026 | Price change | $525,000-0.9%$210/sqft |
Source: HAR #40769781 Report a problem | ||
| 3/12/2026 | Listed for sale | $530,000-3.5%$212/sqft |
Source: HAR #40769781 Report a problem | ||
| 5/13/2024 | Listing removed | -- |
Source: HAR #77114659 Report a problem | ||
| 4/1/2024 | Pending sale | $549,026$220/sqft |
Source: HAR #77114659 Report a problem | ||
| 3/10/2024 | Price change | $549,026-0.3%$220/sqft |
Source:  Toll Brothers Inc. Report a problem Toll Brothers Inc. Report a problem | ||
| 6/26/2023 | Listed for sale | $550,758$221/sqft |
Source: HAR #77114659 Report a problem | ||
Public tax history
Tax history is unavailable.
Monthly payment
Est. payment
Payment breakdown
Explore the cost of this home by adjusting the details. Changes won't be saved.Climate risks
Neighborhood: 77459
Nearby schools
Schools provided by the listing agent
- Elementary: Leonetti Elementary School
- Middle: Thornton Middle School (Fort Bend)
- High: Almeta Crawford High School
Source: HAR. This data may not be complete. We recommend contacting the local school district to confirm school assignments for this home.
- $499,7004 bd3 ba2.4k sqft1403 Emma Lake Dr, Missouri City, TX 77459Off Market

- $506,3004 bd3 ba3.3k sqft10722 Verdant Hl, Missouri City, TX 77459Off Market
- $515,5005 bd4 ba3.1k sqft10743 Kingston Spring Dr, Missouri City, TX 77459Off Market
- $488,300-- bd-- ba-- sqft1318 Willow Walk, Missouri City, TX 77459Off Market
Similar homes
- $459,0004 bd4 ba3k sqft1735 Rustling Creek Dr, Missouri City, TX 77459For Sale
 MLS ID #92260790, Claire Liang, Houston Elite Properties LLC. HAR
 - $498,0004 bd3 ba2.3k sqft1835 Waters Branch Dr, Missouri City, TX 77459For Sale
 MLS ID #89505223, Linda Riddle, Team Riddle Realty. HAR
 - $620,0004 bd3 ba3k sqft1631 Delta Oaks Dr, Missouri City, TX 77459For Sale
 MLS ID #51216616, Stephen Chang, Keller Williams Realty Southwest. HAR
 - $429,0004 bd4 ba2.3k sqft10602 Hidden Rock Dr, Missouri City, TX 77459For Sale
 MLS ID #56446034, David Weaver, CB&A, Realtors-Katy. HAR
