Nestled within the prestigious Sienna master-planned community, this exceptional lakefront home showcases breathtaking water views, spectacular sunsets, and the tranquility of waterfront living. This luxurious single-story residence offers a thoughtfully designed layout featuring a private study, spacious media room pre-wired for surround sound, and a welcoming great room with fireplace. The gourmet kitchen includes a center island, casual dining area, walk-in pantry, and butler's pantry. The private primary suite features a freestanding soaking tub, upgraded ultra shower, and expansive walk-in closet. Additional highlights include a backup generator, water softener system, and extra garage storage. Enjoy expansive lake views from your backyard while taking advantage of Sienna's scenic trails, parks, golf, schools, and resort-style amenities. This exceptional waterfront setting is highlighted by breathtaking sunsets and panoramic water views.
For sale
Price cut: $29K (8/17)
$620,000
1631 Delta Oaks Dr, Missouri City, TX 77459
4beds
3,079sqft
Single Family Residence
Built in 2022
10,110 Square Feet Lot
$608,400 Zestimate®
$201/sqft
$132/mo HOA
What's special
Expansive walk-in closetBreathtaking water viewsFreestanding soaking tubPrivate studyGourmet kitchenWalk-in pantryCenter island
- 105 days |
- 435 |
- 22 |
Zillow last checked:
Listing updated:
Listed by:
Stephen Chang TREC #0829409 732-690-6457,
Keller Williams Realty Southwest
Source: HAR,MLS#: 50635756
Facts & features
Interior
Bedrooms & bathrooms
- Bedrooms: 4
- Bathrooms: 3
- Full bathrooms: 3
Rooms
- Room types: Family Room
Primary bedroom
- Level: First
- Area: 234
- Dimensions: 18 X 13
Bedroom
- Level: First
- Area: 143
- Dimensions: 13 X 11
Bedroom
- Level: First
- Area: 156
- Dimensions: 13 X 12
Bedroom
- Level: First
- Area: 143
- Dimensions: 13 X 11
Other
- Level: First
- Area: 165
- Dimensions: 15 X 11
Dining room
- Level: First
- Area: 154
- Dimensions: 14 X 11
Kitchen
- Level: First
- Area: 176
- Dimensions: 16 X 11
Living room
- Level: First
- Area: 396
- Dimensions: 22 X 18
Media room
- Level: First
- Area: 180
- Dimensions: 15 X 12
Heating
- Electric, Zoned
Cooling
- Electric, Zoned
Appliances
- Included: ENERGY STAR Qualified Appliances, Disposal, Water Softener, Electric Oven, Microwave, Gas Cooktop, Dishwasher
- Laundry: Electric Dryer Hookup, Washer Hookup
Features
- High Ceilings, Prewired for Alarm System, Vaulted Ceiling, Wired for Sound, All Bedrooms Down, En-Suite Bath, Walk-In Closet(s)
- Flooring: Carpet, Engineered Hardwood, Tile
- Windows: Insulated/Low-E windows
- Number of fireplaces: 1
- Fireplace features: Electric, Decorative
Interior area
- Total structure area: 3,079
- Total interior livable area: 3,079 sqft
Video & virtual tour
Property
Parking
- Total spaces: 3
- Parking features: Attached, Oversized, Tandem
- Attached garage spaces: 3
Features
- Stories: 1
- Patio & porch: Patio/Deck, Porch
- Exterior features: Sprinkler System
- Fencing: Back Yard,Full
- Has view: Yes
- View description: Lake, Water
- Has water view: Yes
- Water view: Lake,Water
- Waterfront features: Lake Front
Lot
- Size: 10,110 Square Feet
- Features: Back Yard, Subdivided, Waterfront, 0 Up To 1/4 Acre
Details
- Parcel number: 8119940010150907
Construction
Type & style
- Home type: SingleFamily
- Architectural style: Contemporary,Ranch
- Property subtype: Single Family Residence
Materials
- Batts Insulation, Brick, Stone, Stucco
- Foundation: Slab
- Roof: Composition
Condition
- New construction: No
- Year built: 2022
Utilities & green energy
- Sewer: Public Sewer
- Water: Public, Water District
Green energy
- Energy efficient items: Thermostat, Lighting, HVAC, HVAC>13 SEER, Insulation, Other Energy Features
Community & HOA
Community
- Features: Subdivision Tennis Court
- Security: Prewired for Alarm System
- Subdivision: Sienna Plantation
HOA
- Has HOA: Yes
- Amenities included: Basketball Court, Clubhouse, Controlled Access, Dog Park, Fitness Center, Golf Course, Jogging Path, Park, Party Room, Picnic Area, Playground, Pool, Splash Pad, Sport Court, Tennis Court(s), Trail(s)
- HOA fee: $1,580 annually
Location
- Region: Missouri City
Financial & listing details
- Price per square foot: $201/sqft
- Tax assessed value: $672,262
- Annual tax amount: $7,895
- Date on market: 5/12/2026
- Listing terms: Cash,Conventional,FHA,VA Loan
Estimated market value
$608,400
$578,000 - $639,000
$3,384/mo
Price history
| Date | Event | Price |
|---|---|---|
| 8/17/2026 | Price change | $620,000-4.5%$201/sqft |
Source:  HAR #50635756 Report a problem HAR #50635756 Report a problem | ||
| 7/16/2026 | Price change | $649,000-2.4%$211/sqft |
Source: HAR #50635756 Report a problem | ||
| 6/21/2026 | Price change | $665,000-2.9%$216/sqft |
Source: HAR #50635756 Report a problem | ||
| 6/2/2026 | Price change | $685,000-2%$222/sqft |
Source: HAR #50635756 Report a problem | ||
| 5/12/2026 | Listed for sale | $699,000-6.7%$227/sqft |
Source: HAR #50635756 Report a problem | ||
| 12/12/2023 | Listing removed | -- |
Source: HAR #10692615 Report a problem | ||
| 10/18/2023 | Pending sale | $749,587$243/sqft |
Source: HAR #10692615 Report a problem | ||
| 9/7/2023 | Price change | $749,587-3.5%$243/sqft |
Source: HAR #10692615 Report a problem | ||
| 8/7/2023 | Price change | $776,587+6.4%$252/sqft |
Source: HAR #10692615 Report a problem | ||
| 3/24/2023 | Pending sale | $729,587$237/sqft |
Source: HAR #10692615 Report a problem | ||
| 3/4/2023 | Price change | $729,587+4.3%$237/sqft |
Source: HAR #10692615 Report a problem | ||
| 2/28/2023 | Listed for sale | $699,587$227/sqft |
Source: HAR #10692615 Report a problem | ||
| 2/15/2023 | Pending sale | $699,587$227/sqft |
Source: HAR #10692615 Report a problem | ||
| 1/11/2023 | Listed for sale | $699,587$227/sqft |
Source: HAR #10692615 Report a problem | ||
Public tax history
| Year | Property taxes | Tax assessment |
|---|---|---|
| 2025 | $7,895 -16.3% | $672,262 +0.4% |
| 2024 | $9,434 +71.9% | $669,592 +74.3% |
| 2023 | $5,488 +500.8% | $384,254 +567.1% |
| 2022 | $913 | $57,600 +14.3% |
| 2021 | -- | $50,400 |
Find assessor info on the county website
Monthly payment
Est. payment
Payment breakdown
Explore the cost of this home by adjusting the details. Changes won't be saved.Climate risks
Neighborhood: 77459
Nearby schools
GreatSchools rating
- 10/10Donald Leonetti Elementary SchoolGrades: PK-5Distance: 0.4 mi
- 6/10Ronald Thornton MiddleGrades: 6-8Distance: 0.3 mi
- 5/10Almeta Crawford High SchoolGrades: 9-11Distance: 3 mi
Schools provided by the listing agent
- Elementary: Leonetti Elementary School
- Middle: Thornton Middle School (Fort Bend)
- High: Almeta Crawford High School
Source: HAR. This data may not be complete. We recommend contacting the local school district to confirm school assignments for this home.
- $680,4004 bd3 ba3k sqft1635 Delta Oaks Dr, Missouri City, TX 77459Off Market

- $689,9004 bd3 ba3.1k sqft1623 Delta Oaks Dr, Missouri City, TX 77459For Sale
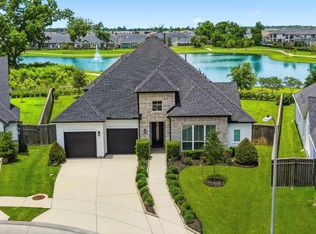
- $659,9005 bd4 ba3.8k sqft1630 Delta Oaks Dr, Missouri City, TX 77459Off Market
- $645,9005 bd3 ba3.2k sqft1703 Delta Oaks Dr, Missouri City, TX 77459Off Market
- $586,6004 bd3 ba3.1k sqft1626 Delta Oaks Dr, Missouri City, TX 77459Off Market
- $643,1005 bd4 ba3.8k sqft1619 Delta Oaks Dr, Missouri City, TX 77459Off Market
- $623,1006 bd4 ba3.9k sqft1638 Delta Oaks Dr, Missouri City, TX 77459Off Market
- $539,5004 bd3 ba3.1k sqft1707 Delta Oaks Dr, Missouri City, TX 77459Off Market
A local agent can set up tours, give advice and negotiate with sellers.
Similar homes
- $689,9004 bd3 ba3.1k sqft1623 Delta Oaks Dr, Missouri City, TX 77459For SaleMLS ID #10898443, Jeffrey Sadler, SADLER REALTY. HAR
- $649,0004 bd4 ba3.1k sqft2010 Big Creek Way, Missouri City, TX 77459For Sale
 MLS ID #74339670, Jeffrey Sadler, SADLER REALTY. HAR
 - $595,0004 bd4 ba3.4k sqft8803 Autumn Pine Dr, Missouri City, TX 77459For Sale
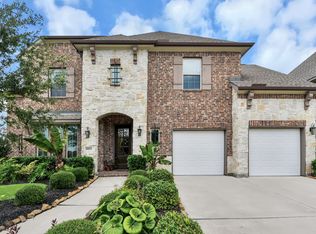 MLS ID #84136075, Christin Rachelle, Christin Rachelle Group LLC. HAR
 - $699,0004 bd3 ba3.2k sqft1711 Pleasant Grove Dr, Missouri City, TX 77459For Sale
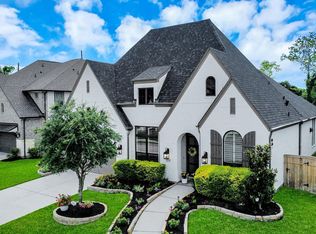 MLS ID #8403021, Ronald Co, HomeSmart. HAR
 - $720,0004 bd4 ba3.3k sqft9410 Knollwood Ln, Missouri City, TX 77459For SaleMLS ID #18180193, Nell Osborn, Better Homes and Gardens Real Estate Gary Greene - Sugar Land. HAR
- $459,0004 bd4 ba3k sqft1735 Rustling Creek Dr, Missouri City, TX 77459For SaleMLS ID #92260790, Claire Liang, Houston Elite Properties LLC. HAR
- $715,0005 bd6 ba4.3k sqft1806 Sienna Grove Dr, Missouri City, TX 77459For SaleMLS ID #61285974, Sulma Segovia, Corcoran Prestige Realty. HAR
- $719,0005 bd5 ba3.7k sqft9003 Delta Place Ct, Missouri City, TX 77459For SaleMLS ID #79080477, Jeffrey Sadler, SADLER REALTY. HAR
- $450,0004 bd3 ba2.4k sqft1407 Emma Lake Dr, Missouri City, TX 77459For SaleMLS ID #58202404, Douglas Tigtig, RE/MAX Fine Properties. HAR
- $719,0006 bd4 ba3.9k sqft1923 Cathedral Bend Dr, Missouri City, TX 77459For SaleMLS ID #63520054, Shayla Hinton, SJ Estates & Enterprise. HAR
- $559,0004 bd4 ba2.8k sqft5411 Cavall Rd, Missouri City, TX 77459For SaleMLS ID #86530353, Folorunso Akindoju, MODR Brokerage, LLC. HAR
- $485,0004 bd4 ba3.1k sqft2503 Ormond Run, Missouri City, TX 77459For SaleMLS ID #66041433, Viki Peltier, Better Homes and Gardens Real Estate Gary Greene - Sugar Land. HAR
- $689,0005 bd5 ba3.7k sqft9023 Bayou Spring Ct, Missouri City, TX 77459For SaleMLS ID #90511506, Flo Edelman, Better Homes and Gardens Real Estate Gary Greene - Sugar Land. HAR
- $779,0005 bd6 ba3.6k sqft2511 Park Square Dr, Missouri City, TX 77459For SaleMLS ID #12582366, Sonit Seth, eXp Realty LLC. HAR
- $490,0004 bd3 ba2.5k sqft1202 Timber Brook Dr, Missouri City, TX 77459For SaleMLS ID #10633221, Eric Broussard, Real Estate Concepts. HAR
- $739,9005 bd5 ba3.3k sqft2514 Heritage Park Dr, Missouri City, TX 77459For SaleMLS ID #19066718, Ryan Adams, Real Broker, LLC. HAR
- $489,9993 bd3 ba2.7k sqft2531 Owen Bend Dr, Missouri City, TX 77459For SaleMLS ID #46871886, Brian Spack, Martha Turner Sotheby's International Realty. HAR
- $475,0004 bd4 ba2.8k sqft2715 Parker Oak Pass, Missouri City, TX 77459For SaleMLS ID #10003832, Jeffrey Sadler, SADLER REALTY. HAR
- $860,0004 bd6 ba4.2k sqft10611 Sawmill Park Cir, Missouri City, TX 77459For SaleMLS ID #15789163, Joselyn Anabel Gonzalez, Premier Haus Realty, LLC. HAR
- $800,0005 bd6 ba4.4k sqft10615 Parkwood Ct, Missouri City, TX 77459For SaleMLS ID #42351267, Alicia Jammer, Compass RE Texas, LLC - Houston. HAR
