Newly built in 2022, this Stunning 5 bed, 4.5 bath home is a Masterpiece of Architectural Design & Craftsmanship. Offering a sleek design w/ designer touches throughout. Situated on a PREMIUM 13,000+ sq ft cul-de-sac lot w/ wooded reserve next door +3 CAR GARAGE. SECONDARY GUEST BED DOWN W/ ENSUITE BATH. Impressive brick/stone exterior w/ stunning double doors, Dramatic foyer w/ circular rotunda & spiral staircase, Private Study, Dining room, Chef's kitchen w/ expansive island & quartz counters, 2-story family room w/ sleek fireplace & custom floor to ceiling built-ins. Luxurious 1st floor primary suite w/ spa-like bath & dbl walk-in closets connecting to laundry room. Upstairs offers the perfect layout w/ a Gameroom + Media room, 3 bedrooms and 2 bathrooms. Extended covered patio + large backyard. Enjoy access to all of Sienna's fabulous amenities. Truly a must see!!
For sale
Price cut: $30.9K (6/16)
$719,000
9003 Delta Place Ct, Missouri City, TX 77459
5beds
3,705sqft
:
Get pre-qualified$5,218/mo
Single Family Residence
Built in 2022
0.31 Acres Lot
$697,900 Zestimate®
$194/sqft
$137/mo HOA
What's special
Large backyardExtended covered patioDining roomPrivate studyWooded reserve next doorStunning double doors
- 104 days |
- 129 |
- 10 |
Zillow last checked:
Listing updated:
Listed by:
Jeffrey Sadler TREC #0625130 713-628-4487,
SADLER REALTY
Source: HAR,MLS#: 79080477
Facts & features
Interior
Bedrooms & bathrooms
- Bedrooms: 5
- Bathrooms: 5
- Full bathrooms: 4
- 1/2 bathrooms: 1
Rooms
- Room types: Family Room, Media Room, Utility Room
Primary bathroom
- Features: Full Secondary Bathroom Down, Half Bath, Hollywood Bath, Primary Bath: Double Sinks, Primary Bath: Separate Shower, Primary Bath: Soaking Tub, Vanity Area
Kitchen
- Features: Kitchen Island, Kitchen open to Family Room, Pantry, Walk-in Pantry
Heating
- Natural Gas
Cooling
- Attic Fan, Ceiling Fan(s), Electric
Appliances
- Included: Disposal, Electric Oven, Microwave, Gas Cooktop, Dishwasher
- Laundry: Electric Dryer Hookup, Gas Dryer Hookup, Washer Hookup
Features
- Formal Entry/Foyer, High Ceilings, Prewired for Alarm System, 2 Bedrooms Down, En-Suite Bath, Primary Bed - 1st Floor, Walk-In Closet(s)
- Flooring: Carpet, Tile
- Windows: Insulated/Low-E windows
- Number of fireplaces: 1
Interior area
- Total structure area: 3,705
- Total interior livable area: 3,705 sqft
Property
Parking
- Total spaces: 3
- Parking features: Attached, Oversized, Tandem, Garage Door Opener
- Attached garage spaces: 3
Features
- Stories: 2
- Patio & porch: Patio/Deck
- Fencing: Back Yard,Full
Lot
- Size: 0.31 Acres
- Features: Back Yard, Cul-De-Sac, Near Golf Course, Wooded, 1/4 Up to 1/2 Acre
Details
- Parcel number: 8118300030010907
Construction
Type & style
- Home type: SingleFamily
- Architectural style: Traditional
- Property subtype: Single Family Residence
Materials
- Batts Insulation, Blown-In Insulation, Brick, Wood Siding
- Foundation: Slab
- Roof: Composition,Energy Star/Reflective Roof
Condition
- New construction: No
- Year built: 2022
Utilities & green energy
- Water: Water District
Green energy
- Green verification: Environments for Living
- Energy efficient items: Thermostat, Lighting, HVAC
Community & HOA
Community
- Features: Subdivision Tennis Court
- Security: Prewired for Alarm System
- Subdivision: Sienna
HOA
- Has HOA: Yes
- HOA fee: $1,640 annually
Location
- Region: Missouri City
Financial & listing details
- Price per square foot: $194/sqft
- Tax assessed value: $692,939
- Annual tax amount: $8,183
- Date on market: 5/1/2026
- Listing terms: Cash,Conventional,VA Loan
Estimated market value
$697,900
$663,000 - $733,000
$4,123/mo
Price history
| Date | Event | Price |
|---|---|---|
| 6/16/2026 | Price change | $719,000-4.1%$194/sqft |
Source:  HAR #79080477 Report a problem HAR #79080477 Report a problem | ||
| 5/1/2026 | Listed for sale | $749,900+3.5%$202/sqft |
Source: HAR #79080477 Report a problem | ||
| 9/18/2024 | Listing removed | $5,400$1/sqft |
Source:  HAR #84645862 Report a problem HAR #84645862 Report a problem | ||
| 3/10/2024 | Listed for rent | $5,400$1/sqft |
Source: HAR #84645862 Report a problem | ||
| 3/24/2023 | Listing removed | -- |
Source: HAR #91936811 Report a problem | ||
| 2/7/2023 | Pending sale | $724,817$196/sqft |
Source: HAR #91936811 Report a problem | ||
| 2/7/2023 | Listed for sale | $724,817$196/sqft |
Source: HAR #91936811 Report a problem | ||
| 12/8/2022 | Listing removed | -- |
Source: HAR #91936811 Report a problem | ||
| 8/25/2022 | Price change | $724,817-4%$196/sqft |
Source: HAR #91936811 Report a problem | ||
| 8/14/2022 | Price change | $754,817-6.9%$204/sqft |
Source: HAR #91936811 Report a problem | ||
| 8/12/2022 | Listed for sale | $810,361$219/sqft |
Source: HAR #91936811 Report a problem | ||
Public tax history
| Year | Property taxes | Tax assessment |
|---|---|---|
| 2025 | $8,183 +4.7% | $692,939 +4.2% |
| 2024 | $7,819 +4.3% | $664,817 +26.6% |
| 2023 | $7,498 +698.6% | $525,000 +786.8% |
| 2022 | $939 | $59,200 |
Find assessor info on the county website
Monthly payment
Est. payment
Payment breakdown
Explore the cost of this home by adjusting the details. Changes won't be saved.Climate risks
Neighborhood: 77459
Nearby schools
GreatSchools rating
- 8/10Alyssa Ferguson Elementary SchoolGrades: PK-5Distance: 0.4 mi
- 6/10Ronald Thornton MiddleGrades: 6-8Distance: 1.2 mi
- 5/10Almeta Crawford High SchoolGrades: 9-11Distance: 3.9 mi
Schools provided by the listing agent
- Elementary: Alyssa Ferguson Elementary
- Middle: Thornton Middle School (Fort Bend)
- High: Almeta Crawford High School
Source: HAR. This data may not be complete. We recommend contacting the local school district to confirm school assignments for this home.
- $582,6004 bd3 ba3k sqft9007 Delta Place Ct, Missouri City, TX 77459Off Market
- $845,0004 bd5 ba3.9k sqft9011 Delta Place Ct, Missouri City, TX 77459For Sale
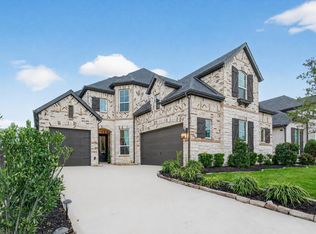
- $653,6005 bd4 ba3.6k sqft9014 Delta Place Ct, Missouri City, TX 77459Off Market
- $708,6005 bd4 ba3.7k sqft9015 Delta Place Ct, Missouri City, TX 77459Off Market
- $453,1004 bd3 ba2.2k sqft1726 Waters Branch Dr, Missouri City, TX 77459Off Market
- $427,6004 bd3 ba2.7k sqft1730 Waters Branch Dr, Missouri City, TX 77459Off Market
- $380,6004 bd3 ba2.3k sqft1734 Waters Branch Dr, Missouri City, TX 77459Off Market
- $623,8004 bd3 ba3.7k sqft9018 Delta Place Ct, Missouri City, TX 77459Off Market
A local agent can set up tours, give advice and negotiate with sellers.
Similar homes
- $690,0005 bd5 ba3.9k sqft1911 Golden Leaf Dr, Missouri City, TX 77459For Sale
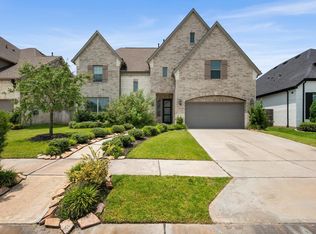 MLS ID #25356255, Susan Davis, eXp Realty LLC. HAR
 - $715,0004 bd5 ba4.1k sqft10015 Crescent Wood Dr, Missouri City, TX 77459For Sale
 MLS ID #76723296, Binu Alex, MIH REALTY, LLC. HAR
 - $699,0004 bd3 ba3.2k sqft1711 Pleasant Grove Dr, Missouri City, TX 77459For Sale
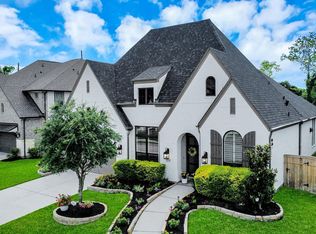 MLS ID #8403021, Ronald Co, HomeSmart. HAR
 - $689,0005 bd5 ba3.7k sqft9023 Bayou Spring Ct, Missouri City, TX 77459For Sale
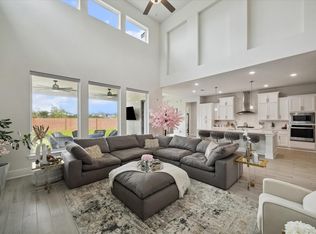 MLS ID #90511506, Flo Edelman, Better Homes and Gardens Real Estate Gary Greene - Sugar Land. HAR
 - $695,0005 bd5 ba4k sqft9511 Shaded Tree Dr, Missouri City, TX 77459For SaleMLS ID #34598991, Peter Qin, Berkshire Hathaway HomeServices Premier Properties. HAR
- $719,0004 bd4 ba3.9k sqft9206 Hernshead Ln, Missouri City, TX 77459For SaleMLS ID #19772555, Dan Gad, eXp Realty LLC. HAR
- $640,0005 bd5 ba3.7k sqft1935 Golden Leaf Dr, Missouri City, TX 77459For SaleMLS ID #52499054, Nina Patel, eXp Realty LLC. HAR
- $680,9004 bd4 ba4.1k sqft2011 Big Creek Way, Missouri City, TX 77459Off Market
- $849,0005 bd6 ba4.3k sqft10623 Sawmill Park Dr, Missouri City, TX 77459For SaleMLS ID #61339386, Nicole Handy, Braden Real Estate Group. HAR
- $959,0005 bd5 ba4.4k sqft9018 Orchard Cv, Missouri City, TX 77459For SaleMLS ID #82884752, Kelvin Louie, SKW Realty. HAR
- $640,0005 bd5 ba3.8k sqft2307 Orchard Way, Missouri City, TX 77459For SaleMLS ID #62025157, Alexis Weeks, eXp Realty LLC. HAR
- $689,9004 bd3 ba3.1k sqft1623 Delta Oaks Dr, Missouri City, TX 77459For SaleMLS ID #82090143, Jeffrey Sadler, SADLER REALTY. HAR
- $719,0006 bd4 ba3.9k sqft1923 Cathedral Bend Dr, Missouri City, TX 77459For SaleMLS ID #48971685, Shayla Hinton, SJ Estates & Enterprise. HAR
- $660,9004 bd4 ba3.7k sqft10319 Deerpark Dr, Missouri City, TX 77459For SaleMLS ID #97546820, Ndubuisi Ngwolo, Walzel Properties - Corporate Office. HAR
- $649,0004 bd4 ba3.1k sqft2010 Big Creek Way, Missouri City, TX 77459For SaleMLS ID #74339670, Jeffrey Sadler, SADLER REALTY. HAR
- $649,0004 bd3 ba3k sqft1631 Delta Oaks Dr, Missouri City, TX 77459For SaleMLS ID #50635756, Stephen Chang, Keller Williams Realty Southwest. HAR
- $800,0005 bd6 ba4.4k sqft10615 Parkwood Ct, Missouri City, TX 77459For SaleMLS ID #42351267, Alicia Jammer, Compass RE Texas, LLC - Houston. HAR
- $595,0004 bd4 ba3.4k sqft8803 Autumn Pine Dr, Missouri City, TX 77459For SaleMLS ID #84136075, Christin Rachelle, Christin Rachelle Group LLC. HAR
- $1,070,9895 bd5 ba4.7k sqft9907 Regal Bend Dr, Missouri City, TX 77459For SaleMLS ID #96969124, Linda Riddle, Team Riddle Realty. HAR
- $489,0004 bd4 ba3k sqft1735 Rustling Creek Dr, Missouri City, TX 77459For SaleMLS ID #69664263, Claire Liang, Houston Elite Properties LLC. HAR
