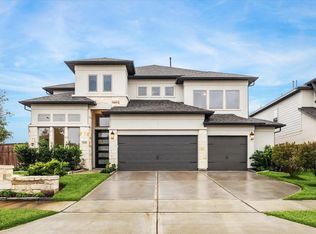
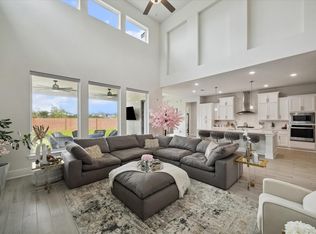
Move-in ready and thoughtfully upgraded, 9511 Shaded Tree Drive blends elevated finishes with a practical, welcoming layout designed for both entertaining and everyday living. This Perry home boasts recent improvements of over $100,000 create a more modern and refined feel throughout the home, including a finished ~360 SF upstairs flex space ideal for a media room, office, gym, playroom, or guest retreat, along with a stunning quartzite island, upgraded interior finishes, EV charger, and more. Bright open living spaces, timeless design details, and strong curb appeal make this home feel special from the moment you walk in. Every update has already been completed—simply move in and enjoy. Seller offering up to $10,000 with an acceptable offer. Schedule your private showing today and see what makes 9511 Shaded Tree stand out in Sienna.
For sale
$735,000
9511 Shaded Tree Dr, Missouri City, TX 77459
5beds
4,008sqft
:
Get pre-qualified$5,369/mo
Single Family Residence
Built in 2022
8,241 Square Feet Lot
$707,300 Zestimate®
$183/sqft
$132/mo HOA
What's special
Bright open living spacesTimeless design detailsStrong curb appealUpgraded interior finishesStunning quartzite island
- 60 days |
- 147 |
- 9 |
Zillow last checked:
Listing updated:
Listed by:
Peter Qin TREC #0761087 409-454-0029,
Berkshire Hathaway HomeServices Premier Properties
Source: HAR,MLS#: 34598991
Facts & features
Interior
Bedrooms & bathrooms
- Bedrooms: 5
- Bathrooms: 5
- Full bathrooms: 4
- 1/2 bathrooms: 1
Heating
- Natural Gas
Cooling
- Ceiling Fan(s), Electric
Appliances
- Included: Disposal, Microwave, Dishwasher
Features
- Number of fireplaces: 1
Interior area
- Total structure area: 4,008
- Total interior livable area: 4,008 sqft
Property
Parking
- Total spaces: 3
- Parking features: Attached, Tandem
- Attached garage spaces: 3
Features
- Stories: 2
Lot
- Size: 8,241 Square Feet
- Features: Subdivided, 0 Up To 1/4 Acre
Details
- Parcel number: 8118830010090907
Construction
Type & style
- Home type: SingleFamily
- Architectural style: Contemporary,Traditional
- Property subtype: Single Family Residence
Materials
- Blown-In Insulation, Brick, Stone, Stucco
- Foundation: Slab
- Roof: Composition
Condition
- New construction: No
- Year built: 2022
Details
- Builder name: Perry
Utilities & green energy
- Water: Water District
Green energy
- Energy efficient items: Attic Vents, HVAC, HVAC>13 SEER
Community & HOA
Community
- Subdivision: Sienna
HOA
- Has HOA: Yes
- HOA fee: $1,580 annually
Location
- Region: Missouri City
Financial & listing details
- Price per square foot: $183/sqft
- Tax assessed value: $626,998
- Annual tax amount: $18,443
- Date on market: 5/29/2026
- Listing terms: Cash,Conventional,FHA,VA Loan
- Ownership: Full Ownership
Estimated market value
$707,300
$672,000 - $743,000
$4,639/mo
Price history
| Date | Event | Price |
|---|---|---|
| 5/29/2026 | Listed for sale | $735,000+2.2%$183/sqft |
Source:  HAR #34598991 Report a problem HAR #34598991 Report a problem | ||
| 6/29/2022 | Sold | -- |
Source: Agent Provided Report a problem | ||
| 2/8/2022 | Pending sale | $718,900$179/sqft |
Source: HAR #86488705 Report a problem | ||
| 1/31/2022 | Price change | $718,900+2.9%$179/sqft |
Source: HAR #86488705 Report a problem | ||
| 1/18/2022 | Listed for sale | $698,900$174/sqft |
Source: HAR #86488705 Report a problem | ||
Public tax history
| Year | Property taxes | Tax assessment |
|---|---|---|
| 2025 | $7,264 -6.1% | $626,998 -4.8% |
| 2024 | $7,739 -8.9% | $658,796 -6.9% |
| 2023 | $8,495 | $707,590 +98.7% |
| 2022 | -- | $356,140 |
Find assessor info on the county website
Monthly payment
Est. payment
Payment breakdown
Explore the cost of this home by adjusting the details. Changes won't be saved.Climate risks
Neighborhood: 77459
Nearby schools
GreatSchools rating
- 8/10Alyssa Ferguson Elementary SchoolGrades: PK-5Distance: 0.3 mi
- 6/10Ronald Thornton MiddleGrades: 6-8Distance: 0.9 mi
- 5/10Almeta Crawford High SchoolGrades: 9-11Distance: 3.6 mi
Schools provided by the listing agent
- Elementary: Alyssa Ferguson Elementary
- Middle: Thornton Middle School (Fort Bend)
- High: Almeta Crawford High School
Source: HAR. This data may not be complete. We recommend contacting the local school district to confirm school assignments for this home.
- $630,0004 bd3 ba3.2k sqft9515 Shaded Tree Dr, Missouri City, TX 77459Off Market
- $458,6004 bd3 ba3k sqft9507 Shaded Tree Dr, Missouri City, TX 77459Off Market
- $505,3004 bd3 ba2.9k sqft9519 Shaded Tree Dr, Missouri City, TX 77459Off Market
- $482,4004 bd3 ba2.6k sqft9503 Shaded Tree Dr, Missouri City, TX 77459Off Market
- $543,6004 bd3 ba3k sqft9514 Orchard Trl, Missouri City, TX 77459Off Market
- $556,7003 bd3 ba3k sqft9518 Orchard Trl, Missouri City, TX 77459Off Market
- $573,6004 bd3 ba3k sqft9523 Shaded Tree Dr, Missouri City, TX 77459Off Market
- $515,1004 bd3 ba3k sqft9502 Orchard Trl, Missouri City, TX 77459Off Market
A local agent can set up tours, give advice and negotiate with sellers.
Similar homes
- $719,0005 bd5 ba3.7k sqft9003 Delta Place Ct, Missouri City, TX 77459For Sale
 MLS ID #79080477, Jeffrey Sadler, SADLER REALTY. HAR
 - $735,0004 bd5 ba4.1k sqft10015 Crescent Wood Dr, Missouri City, TX 77459For Sale
 MLS ID #69766975, Binu Alex, MIH REALTY, LLC. HAR
 - $730,0004 bd4 ba3.3k sqft9410 Knollwood Ln, Missouri City, TX 77459For Sale
 MLS ID #18180193, Nell Osborn, Better Homes and Gardens Real Estate Gary Greene - Sugar Land. HAR
 - $689,0005 bd5 ba3.7k sqft9023 Bayou Spring Ct, Missouri City, TX 77459For Sale
 MLS ID #90511506, Flo Edelman, Better Homes and Gardens Real Estate Gary Greene - Sugar Land. HAR
 - $640,0005 bd5 ba3.8k sqft2307 Orchard Way, Missouri City, TX 77459For SaleMLS ID #62025157, Alexis Weeks, eXp Realty LLC. HAR
- $660,9004 bd4 ba3.7k sqft10319 Deerpark Dr, Missouri City, TX 77459For SaleMLS ID #97546820, Ndubuisi Ngwolo, Walzel Properties - Corporate Office. HAR
- $640,0005 bd5 ba3.7k sqft1935 Golden Leaf Dr, Missouri City, TX 77459For SaleMLS ID #52499054, Nina Patel, eXp Realty LLC. HAR
- $649,0004 bd4 ba3.1k sqft2010 Big Creek Way, Missouri City, TX 77459For SaleMLS ID #74339670, Jeffrey Sadler, SADLER REALTY. HAR
- $800,0005 bd6 ba4.4k sqft10615 Parkwood Ct, Missouri City, TX 77459For SaleMLS ID #26858666, Alicia Jammer, Compass RE Texas, LLC - Houston. HAR
- $524,0004 bd3 ba2.7k sqft9426 Orchard Trl, Missouri City, TX 77459For SaleMLS ID #60076517, Dwight Johnson, Keller Williams Memorial. HAR
- $597,0004 bd4 ba3.4k sqft8915 Forest Side Dr, Missouri City, TX 77459For SaleMLS ID #14539407, Ashauna Lindo, eXp Realty LLC. HAR
- $489,0004 bd4 ba3k sqft1735 Rustling Creek Dr, Missouri City, TX 77459For SaleMLS ID #69664263, Claire Liang, Houston Elite Properties LLC. HAR
- $850,0006 bd5 ba4.4k sqft7603 Lost Pecan Way, Missouri City, TX 77459For SaleMLS ID #96763687, Sara Nguyen, Better Homes and Gardens Real Estate Gary Greene - Sugar Land. HAR
- $485,0004 bd4 ba2.9k sqft1615 Rosedale Dr, Missouri City, TX 77459For SaleMLS ID #12792737, Chantell Hypolite-Leandre, NextHome Executives. HAR
- $525,0004 bd4 ba3.1k sqft9615 Hunters Run Dr, Missouri City, TX 77459For SaleMLS ID #67203686, Ryan Adams, Real Broker, LLC. HAR
- $485,0004 bd4 ba3.1k sqft2503 Ormond Run, Missouri City, TX 77459For SaleMLS ID #66041433, Viki Peltier, Better Homes and Gardens Real Estate Gary Greene - Sugar Land. HAR
- $475,0004 bd4 ba2.8k sqft2715 Parker Oak Pass, Missouri City, TX 77459For SaleMLS ID #10003832, Jeffrey Sadler, SADLER REALTY. HAR
- $579,9994 bd5 ba3.7k sqft11 Vesuvius Ln, Missouri City, TX 77459For SaleMLS ID #63501929, Gavannie Beharie, MIH REALTY, LLC. HAR
- $429,9004 bd4 ba2.8k sqft2607 River Run Rd, Missouri City, TX 77459For SaleMLS ID #82484130, Naresh Kumar Maddimsetty, Om Realty Group. HAR
- $429,0004 bd3 ba2.5k sqft1627 Clover Ct, Missouri City, TX 77459For SaleMLS ID #54380087, Ricki Wooten, REALM Real Estate Professionals - Sugar Land. HAR
