A move-in-ready Sienna home with two private bedrooms downstairs—ideal for multigenerational living, guests, or a home office—plus an outdoor kitchen, mature landscaping, and privacy.
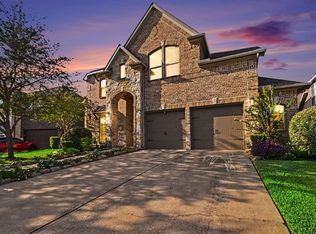
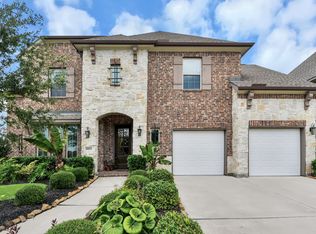
Stunning curb appeal welcomes you with mature trees, a manicured lawn, and lush landscaping. Inside, a dramatic 28-foot stone fireplace and wall of windows anchor the light-filled living area, opening to the spacious kitchen. Upstairs, enjoy a large game room and two additional bedrooms.
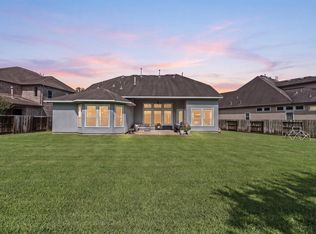
The home includes a whole-house water filtration and softening system, plus reverse osmosis in the kitchen. With no direct rear neighbors, the expansive covered patio and built-in outdoor kitchen create a peaceful setting for relaxing and entertaining. With no homes directly across the street, enjoy open views and birdwatching from the second-story front balcony.
Located on a cul-de-sac near the front of Sienna, the home offers convenient access to the Fort Bend Tollway in approximately two minutes.
For sale
Price cut: $5.1K (8/2)
$574,900
11 Vesuvius Ln, Missouri City, TX 77459
4beds
3,743sqft
Single Family Residence
Built in 2014
7,801 Square Feet Lot
$561,600 Zestimate®
$154/sqft
$132/mo HOA
What's special
- 103 days |
- 321 |
- 26 |
Zillow last checked:
Listing updated:
Listed by:
Gavannie Beharie TREC #0681738 512-903-9424,
MIH REALTY, LLC
Source: HAR,MLS#: 63501929
Facts & features
Interior
Bedrooms & bathrooms
- Bedrooms: 4
- Bathrooms: 5
- Full bathrooms: 3
- 1/2 bathrooms: 2
Rooms
- Room types: Family Room, Utility Room
Primary bedroom
- Level: First
- Area: 252
- Dimensions: 14x18
Bedroom
- Level: Second
- Area: 144
- Dimensions: 12x12
Bedroom
- Level: Second
- Area: 144
- Dimensions: 12x12
Bedroom
- Level: First
- Area: 144
- Dimensions: 12x12
Other
- Level: First
- Area: 144
- Dimensions: 12x12
Other
- Level: First
Kitchen
- Level: First
Living room
- Level: First
Utility room
- Level: First
Heating
- Natural Gas
Cooling
- Electric
Appliances
- Included: Disposal, Gas Oven, Microwave, Gas Cooktop, Dishwasher
- Laundry: Electric Dryer Hookup, Gas Dryer Hookup, Washer Hookup
Features
- 1 Bedroom Down - Not Primary BR, 2 Bedrooms Down
- Number of fireplaces: 1
Interior area
- Total structure area: 3,743
- Total interior livable area: 3,743 sqft
Property
Parking
- Total spaces: 2
- Parking features: Attached
- Attached garage spaces: 2
Features
- Stories: 2
Lot
- Size: 7,801 Square Feet
- Features: Cul-De-Sac, 1/4 Up to 1/2 Acre
Details
- Parcel number: 8132210030090907
Construction
Type & style
- Home type: SingleFamily
- Architectural style: Traditional
- Property subtype: Single Family Residence
Materials
- Brick, Cement Siding, Stone
- Foundation: Slab
- Roof: Composition
Condition
- New construction: No
- Year built: 2014
Utilities & green energy
- Sewer: Public Sewer
- Water: Public, Water District
Community & HOA
Community
- Subdivision: Sienna Village Of Bees Creek Sec 21
HOA
- Has HOA: Yes
- Amenities included: Basketball Court, Boat Dock, Boat Ramp, Clubhouse, Fitness Center, Golf Course, Jogging Path, Park, Party Room, Picnic Area, Playground, Pond, Pool, Sport Court, Tennis Court(s), Trail(s)
- HOA fee: $1,583 annually
Location
- Region: Missouri City
Financial & listing details
- Price per square foot: $154/sqft
- Tax assessed value: $528,166
- Annual tax amount: $11,683
- Date on market: 5/9/2026
- Listing terms: Cash,Conventional,FHA,VA Loan
Estimated market value
$561,600
$534,000 - $590,000
$3,693/mo
Price history
| Date | Event | Price |
|---|---|---|
| 8/2/2026 | Price change | $574,900-0.9%$154/sqft |
Source:  HAR #63501929 Report a problem HAR #63501929 Report a problem | ||
| 7/12/2026 | Price change | $579,999-1.5%$155/sqft |
Source: HAR #63501929 Report a problem | ||
| 6/17/2026 | Price change | $589,000-1.7%$157/sqft |
Source: HAR #63501929 Report a problem | ||
| 5/20/2026 | Listed for sale | $599,000$160/sqft |
Source: HAR #63501929 Report a problem | ||
| 9/21/2025 | Listing removed | $3,850$1/sqft |
Source:  HAR #27569909 Report a problem HAR #27569909 Report a problem | ||
| 9/9/2025 | Listed for rent | $3,850$1/sqft |
Source: HAR #27569909 Report a problem | ||
| 8/22/2025 | Price change | $599,000-3.4%$160/sqft |
Source: HAR #65281963 Report a problem | ||
| 8/8/2025 | Price change | $619,900-1.6%$166/sqft |
Source: HAR #65281963 Report a problem | ||
| 7/24/2025 | Price change | $629,900-2%$168/sqft |
Source: HAR #65281963 Report a problem | ||
| 7/3/2025 | Listed for sale | $642,500+17.9%$172/sqft |
Source: HAR #65281963 Report a problem | ||
| 2/4/2022 | Listing removed | -- |
Source: HAR #70336284 Report a problem | ||
| 1/7/2022 | Pending sale | $545,000$146/sqft |
Source: HAR #70336284 Report a problem | ||
| 1/6/2022 | Listed for sale | $545,000+22.9%$146/sqft |
Source: HAR #70336284 Report a problem | ||
| 4/24/2015 | Sold | -- |
Source: Agent Provided Report a problem | ||
| 4/4/2015 | Pending sale | $443,342$118/sqft |
Source: D.R. Horton #31985834 Report a problem | ||
| 3/3/2015 | Price change | $443,342+10.8%$118/sqft |
Source: D.R. Horton #31985834 Report a problem | ||
| 2/19/2015 | Price change | $399,990-6.6%$107/sqft |
Source: D.R. Horton #31985834 Report a problem | ||
| 2/13/2015 | Listed for sale | $428,324$114/sqft |
Source: D.R. Horton #31985834 Report a problem | ||
Public tax history
| Year | Property taxes | Tax assessment |
|---|---|---|
| 2025 | $5,886 +5.7% | $528,166 +6.8% |
| 2024 | $5,566 -13.8% | $494,732 -11% |
| 2023 | $6,459 +585.9% | $555,720 +34.7% |
| 2022 | $942 | $412,690 +10% |
| 2021 | -- | $375,170 +0.6% |
| 2020 | -- | $373,060 +1.4% |
| 2019 | -- | $367,860 -3.9% |
| 2018 | -- | $382,690 -0.8% |
| 2017 | -- | $385,630 -3.6% |
| 2016 | $1,783 | $399,890 +25.7% |
| 2015 | $1,783 +90.5% | $318,150 +523.8% |
| 2014 | $936 | $51,000 |
Find assessor info on the county website
Monthly payment
Est. payment
Payment breakdown
Explore the cost of this home by adjusting the details. Changes won't be saved.Climate risks
Neighborhood: 77459
Nearby schools
GreatSchools rating
- 10/10Sienna Crossing Elementary SchoolGrades: PK-5Distance: 2.6 mi
- 7/10Billy Baines Middle SchoolGrades: 6-8Distance: 1.4 mi
- 7/10Ridge Point High SchoolGrades: 9-12Distance: 3.3 mi
Schools provided by the listing agent
- Elementary: Sienna Crossing Elementary School
- Middle: Baines Middle School
- High: Ridge Point High School
Source: HAR. This data may not be complete. We recommend contacting the local school district to confirm school assignments for this home.
- $548,0004 bd3 ba2.9k sqft15 Vesuvius Ln, Missouri City, TX 77459Off Market
- $657,2004 bd4 ba3.6k sqft7 Vesuvius Ln, Missouri City, TX 77459Off Market
- $495,7004 bd3 ba3k sqft19 Vesuvius Ln, Missouri City, TX 77459Off Market

- $1410.56 acresRiva Del Lago Dr, Missouri city, TX 77459Off Market
- $493,4004 bd3 ba3k sqft10 Veneto Ln, Missouri City, TX 77459Off Market
- $649,6004 bd4 ba4.1k sqft6 Veneto Ln, Missouri City, TX 77459Off Market
- $457,6003 bd3 ba2.5k sqft21 Vesuvius, Missouri City, TX 77459Off Market
- $596,6005 bd4 ba3.9k sqft14 Veneto Ln, Missouri City, TX 77459Off Market
A local agent can set up tours, give advice and negotiate with sellers.
Similar homes
- $649,9995 bd4 ba3.2k sqft9711 Iberia Way, Missouri City, TX 77459For Sale
 MLS ID #76350072, Christian Rivera Matos, Orchard Brokerage. HAR
 - $499,9904 bd4 ba3.2k sqft5815 Creek Crossing Ct, Missouri City, TX 77459For Sale
 MLS ID #24682390, Tina Shih, NextHome Woodland Springs. HAR
 - $595,0004 bd4 ba3.4k sqft8803 Autumn Pine Dr, Missouri City, TX 77459For Sale
 MLS ID #84136075, Christin Rachelle, Christin Rachelle Group LLC. HAR
 - $640,0005 bd5 ba3.8k sqft2307 Orchard Way, Missouri City, TX 77459For Sale
 MLS ID #62025157, Alexis Weeks, eXp Realty LLC. HAR
 - $499,0004 bd4 ba2.8k sqft2327 Terracina Ct, Missouri City, TX 77459For SaleMLS ID #95753777, Sonit Seth, eXp Realty LLC. HAR
- $490,0004 bd4 ba3.1k sqft2622 Big Vine Ct, Missouri City, TX 77459For SaleMLS ID #7748567, Jennifer Ciulla, RE/MAX Fine Properties. HAR
- $599,9004 bd3 ba3.3k sqft5919 Solara Ledge Ln, Sugar Land, TX 77479For SaleMLS ID #34074527, Ryan Bernardo, Ranco Realty. HAR
- $699,9955 bd5 ba3.9k sqft3302 Saint Charles Ct, Missouri City, TX 77459For SaleMLS ID #20114106, Maria Ruedas, Martha Turner Sotheby's International Realty. HAR
- $699,0005 bd4 ba4.3k sqft9603 Randon Ln, Missouri City, TX 77459For SaleMLS ID #97830986, Luanne Marshall, Compass RE Texas, LLC - Houston. HAR
- $719,0004 bd4 ba3.9k sqft9206 Hernshead Ln, Missouri City, TX 77459For SaleMLS ID #19772555, Dan Gad, eXp Realty LLC. HAR
- $700,0005 bd6 ba4.2k sqft9410 Mount Logan, Missouri City, TX 77459For SaleMLS ID #85380453, Jennifer Ciulla, RE/MAX Fine Properties. HAR
- $649,0004 bd4 ba3.1k sqft2010 Big Creek Way, Missouri City, TX 77459For SaleMLS ID #74339670, Jeffrey Sadler, SADLER REALTY. HAR
- $599,8884 bd4 ba3.6k sqft3803 May Ridge Ln, Sugar Land, TX 77479For SaleMLS ID #74365415, Sapana Patel, Keller Williams Realty Southwest. HAR
- $485,0004 bd4 ba3.1k sqft2503 Ormond Run, Missouri City, TX 77459For SaleMLS ID #66041433, Viki Peltier, Better Homes and Gardens Real Estate Gary Greene - Sugar Land. HAR
- $850,0006 bd5 ba4.4k sqft7603 Lost Pecan Way, Missouri City, TX 77459For SaleMLS ID #96763687, Sara Nguyen, Better Homes and Gardens Real Estate Gary Greene - Sugar Land. HAR
- $475,0004 bd4 ba2.8k sqft2715 Parker Oak Pass, Missouri City, TX 77459For SaleMLS ID #10003832, Jeffrey Sadler, SADLER REALTY. HAR
- $715,0004 bd5 ba4.1k sqft10015 Crescent Wood Dr, Missouri City, TX 77459For SaleMLS ID #76723296, Binu Alex, MIH REALTY, LLC. HAR
- $695,0005 bd5 ba4k sqft9511 Shaded Tree Dr, Missouri City, TX 77459For SaleMLS ID #34598991, Peter Qin, Berkshire Hathaway HomeServices Premier Properties. HAR
- $749,9895 bd5 ba4.8k sqft33 Combwell Gdn, Missouri City, TX 77459For SaleMLS ID #58401667, Linda Riddle, Team Riddle Realty. HAR
- $689,0005 bd5 ba3.7k sqft9023 Bayou Spring Ct, Missouri City, TX 77459For SaleMLS ID #90511506, Flo Edelman, Better Homes and Gardens Real Estate Gary Greene - Sugar Land. HAR
