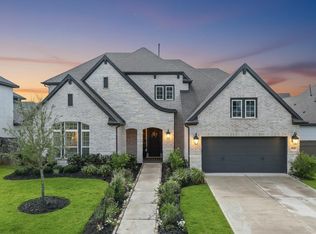
Exceptional Highland Home with full refreshed with INTERIOR PAINT & NEW CARPET throughout! This beautifully updated residence offers 5 spacious bedrooms, 4 full baths, 2 half baths, a 4-CAR GARAGE, private study, formal dining room, media room, and game room. Ideally located in a highly sought-after community and zoned to acclaimed Ridge Point High School. Designed for both everyday living and effortless entertaining, the open-concept floor plan showcases soaring ceilings, expansive windows that fill the home with natural light, a dramatic floor-to-ceiling stone fireplace, and designer finishes throughout. The gourmet island kitchen features custom cabinetry, stainless steel appliances, and generous prep space. A luxurious primary suite and a secondary first-floor bedroom provide the perfect layout for guests or multigenerational living. Relax on the covered patio overlooking the beautifully landscaped backyard. Available for a quick close—move in before the new school year begins!
For sale
$725,000
9410 Mount Logan, Missouri City, TX 77459
5beds
4,202sqft
:
Get pre-qualified$5,351/mo
Single Family Residence
Built in 2018
10,724 Square Feet Lot
$697,900 Zestimate®
$173/sqft
$132/mo HOA
What's special
- 25 days |
- 498 |
- 32 |
Zillow last checked:
Listing updated:
Listed by:
Jennifer Ciulla TREC #0517682 281-819-0212,
RE/MAX Fine Properties
Source: HAR,MLS#: 73115240
Facts & features
Interior
Bedrooms & bathrooms
- Bedrooms: 5
- Bathrooms: 6
- Full bathrooms: 4
- 1/2 bathrooms: 2
Rooms
- Room types: Family Room, Media Room, Utility Room
Primary bathroom
- Features: Full Secondary Bathroom Down, Half Bath, Hollywood Bath, Primary Bath: Double Sinks, Primary Bath: Soaking Tub, Secondary Bath(s): Tub/Shower Combo, Vanity Area
Kitchen
- Features: Breakfast Bar, Kitchen Island, Kitchen open to Family Room, Pantry, Pots/Pans Drawers, Under Cabinet Lighting, Walk-in Pantry
Heating
- Natural Gas
Cooling
- Ceiling Fan(s), Electric
Appliances
- Included: Disposal, Wine Refrigerator, Double Oven, Gas Oven, Microwave, Gas Cooktop, Dishwasher
- Laundry: Electric Dryer Hookup, Gas Dryer Hookup, Washer Hookup
Features
- Formal Entry/Foyer, High Ceilings, 2 Bedrooms Down, En-Suite Bath, Primary Bed - 1st Floor, Walk-In Closet(s)
- Flooring: Carpet, Tile, Wood
- Windows: Window Coverings
- Number of fireplaces: 1
- Fireplace features: Gas
Interior area
- Total structure area: 4,202
- Total interior livable area: 4,202 sqft
Property
Parking
- Total spaces: 4
- Parking features: Attached, Oversized, Tandem, Garage Door Opener, Double-Wide Driveway
- Attached garage spaces: 4
Features
- Stories: 2
- Patio & porch: Covered, Patio/Deck, Porch
- Exterior features: Sprinkler System
- Fencing: Back Yard
Lot
- Size: 10,724 Square Feet
- Features: Back Yard, Near Golf Course, Subdivided, 0 Up To 1/4 Acre
Details
- Parcel number: 8136070030090907
Construction
Type & style
- Home type: SingleFamily
- Architectural style: Contemporary,Mediterranean,Other,Traditional
- Property subtype: Single Family Residence
Materials
- Brick, Stone
- Foundation: Slab
- Roof: Composition
Condition
- New construction: No
- Year built: 2018
Details
- Builder name: Highland Homes
Utilities & green energy
- Sewer: Public Sewer
- Water: Public, Water District
Green energy
- Energy efficient items: Thermostat
Community & HOA
Community
- Features: Subdivision Tennis Court
- Subdivision: Sienna
HOA
- Has HOA: Yes
- Amenities included: Basketball Court, Clubhouse, Dog Park, Fitness Center, Golf Course, Jogging Path, Park, Party Room, Picnic Area, Playground, Pond, Pool, Splash Pad, Sport Court, Stocked Pond, Tennis Court(s), Trail(s)
- HOA fee: $1,580 annually
Location
- Region: Missouri City
Financial & listing details
- Price per square foot: $173/sqft
- Tax assessed value: $691,981
- Annual tax amount: $19,558
- Date on market: 7/8/2026
- Listing terms: Cash,Conventional,FHA,VA Loan
- Ownership: Full Ownership
- Road surface type: Concrete, Curbs, Gutters
Estimated market value
$697,900
$663,000 - $733,000
$4,989/mo
Price history
| Date | Event | Price |
|---|---|---|
| 7/10/2026 | Listed for sale | $725,000+31.8%$173/sqft |
Source:  HAR #73115240 Report a problem HAR #73115240 Report a problem | ||
| 2/21/2019 | Sold | -- |
Source: Agent Provided Report a problem | ||
| 2/13/2019 | Pending sale | $550,000$131/sqft |
Source: RE/MAX Fine Properties #10755188 Report a problem | ||
| 11/13/2018 | Price change | $550,000-3.5%$131/sqft |
Source: Highland Homes Report a problem | ||
| 7/26/2018 | Price change | $570,000-1.7%$136/sqft |
Source: Highland Homes Report a problem | ||
| 4/7/2018 | Listed for sale | $580,000$138/sqft |
Source: Highland Homes Report a problem | ||
Public tax history
| Year | Property taxes | Tax assessment |
|---|---|---|
| 2025 | $8,170 +4.2% | $691,981 +3.8% |
| 2024 | $7,843 +9.9% | $666,686 +10% |
| 2023 | $7,134 -8.4% | $606,078 +10% |
| 2022 | $7,786 +2.8% | $550,980 +10% |
| 2021 | $7,573 +0.1% | $500,890 +1.9% |
| 2020 | $7,568 -8.4% | $491,520 +2.9% |
| 2019 | $8,264 +492.4% | $477,690 +510.9% |
| 2018 | $1,395 -15.8% | $78,200 |
| 2017 | $1,657 | $78,200 +56.4% |
| 2016 | $1,657 | $50,000 |
Find assessor info on the county website
Monthly payment
Est. payment
Payment breakdown
Explore the cost of this home by adjusting the details. Changes won't be saved.Climate risks
Neighborhood: 77459
Nearby schools
GreatSchools rating
- 8/10Alyssa Ferguson Elementary SchoolGrades: PK-5Distance: 1 mi
- 6/10Ronald Thornton MiddleGrades: 6-8Distance: 1.4 mi
- 7/10Ridge Point High SchoolGrades: 9-12Distance: 0.7 mi
Schools provided by the listing agent
- Elementary: Alyssa Ferguson Elementary
- Middle: Thornton Middle School (Fort Bend)
- High: Ridge Point High School
Source: HAR. This data may not be complete. We recommend contacting the local school district to confirm school assignments for this home.
- $657,4004 bd3 ba4.2k sqft9414 Mount Logan, Missouri City, TX 77459Off Market
- $784,4004 bd4 ba3.9k sqft9406 Mount Logan, Missouri City, TX 77459Off Market
- $763,4005 bd6 ba4.3k sqft9411 Mount Logan, Missouri City, TX 77459Off Market
- $648,1004 bd4 ba3.6k sqft9407 Mount Logan, Missouri City, TX 77459Off Market
- $680,4004 bd4 ba3.7k sqft9419 San Marco Dr, Missouri City, TX 77459Off Market
- $602,3004 bd3 ba3.2k sqft9418 Mount Logan, Missouri City, TX 77459Off Market
- $973,2005 bd5 ba4.4k sqft9402 Mount Logan, Missouri City, TX 77459Off Market
- $870,8005 bd6 ba4.3k sqft9423 San Marco Dr, Missouri City, TX 77459Off Market
A local agent can set up tours, give advice and negotiate with sellers.
Similar homes
- $749,9895 bd5 ba4.8k sqft33 Combwell Gdn, Missouri City, TX 77459For Sale
 MLS ID #58401667, Linda Riddle, Team Riddle Realty. HAR
 - $715,0005 bd6 ba4.3k sqft1806 Sienna Grove Dr, Missouri City, TX 77459For Sale
 MLS ID #61285974, Sulma Segovia, Corcoran Prestige Realty. HAR
 - $755,0005 bd4 ba4.1k sqft10219 Wylde Point Ln, Missouri City, TX 77459For Sale
 MLS ID #11300949, Nicole Freer, Corcoran Genesis. HAR
 - $599,9995 bd4 ba3.7k sqft9614 Pennington Ln, Missouri City, TX 77459For Sale
 MLS ID #17072957, Elizabeth Bartee, eXp Realty LLC. HAR
 - $699,0005 bd4 ba4.3k sqft9603 Randon Ln, Missouri City, TX 77459For SaleMLS ID #97830986, Luanne Marshall, Compass RE Texas, LLC - Houston. HAR
- $699,9955 bd5 ba3.9k sqft3302 Saint Charles Ct, Missouri City, TX 77459For SaleMLS ID #20114106, Maria Ruedas, Martha Turner Sotheby's International Realty. HAR
- $645,0004 bd4 ba3.4k sqft9711 Iberia Way, Missouri City, TX 77459For SaleMLS ID #229439, Matthew Labita, Compass RE Texas, LLC - Memorial. HAR
- $490,0004 bd4 ba3.1k sqft2622 Big Vine Ct, Missouri City, TX 77459For SaleMLS ID #7748567, Jennifer Ciulla, RE/MAX Fine Properties. HAR
- $645,0004 bd3 ba3.3k sqft10707 High Red Mesa, Missouri City, TX 77459For SaleMLS ID #85061651, Cindy Beltran, PAK Home Realty. HAR
- $589,0004 bd4 ba3.3k sqft3231 Oak Bough, Missouri City, TX 77459For SaleMLS ID #97825892, David Aldridge, Pinerock Properties LLC. HAR
- $575,0004 bd4 ba3k sqft10815 Bouldin Crk, Missouri City, TX 77459For SaleMLS ID #34707994, Arinze Ezebuilo, HomeSmart. HAR
- $550,0004 bd4 ba3.4k sqft10519 Emory Park, Missouri City, TX 77459For SaleMLS ID #82180200, Monica Foster, eXp Realty, LLC. HAR
- $530,0005 bd4 ba3.1k sqft2827 Monarch Xing, Missouri City, TX 77459For SaleMLS ID #21854360, Dalilah Pereznegron, INNOVA Realty. HAR
- $549,0004 bd4 ba2.8k sqft10210 Majestic Ct, Missouri City, TX 77459For SaleMLS ID #5924424, Maria Carmen Munoz, Prosperity Realty Group. HAR
- $399,9004 bd3 ba2.4k sqft8726 Timber Knoll Dr, Missouri City, TX 77459For SaleMLS ID #28640760, Jeffrey Sadler, SADLER REALTY. HAR
- $574,9004 bd5 ba3.7k sqft11 Vesuvius Ln, Missouri City, TX 77459For SaleMLS ID #63501929, Gavannie Beharie, MIH REALTY, LLC. HAR
- $750,0005 bd4 ba4.2k sqft7906 Emerald Haven Dr, Sugar Land, TX 77479For SaleMLS ID #60975680, Audra O'Neal, ONTX Realty Partners. HAR
- $389,9905 bd3 ba2.6k sqft3711 Canyon Shore Ln, Missouri City, TX 77459For SaleMLS ID #32422897, Dana Roadnight, Styled Real Estate. HAR
- $475,0004 bd4 ba2.8k sqft2715 Parker Oak Pass, Missouri City, TX 77459For SaleMLS ID #10003832, Jeffrey Sadler, SADLER REALTY. HAR
- $693,0004 bd4 ba3k sqft1214 Timber Shores Dr, Missouri City, TX 77459New ConstructionMLS ID #75058930, Ben Caballero, HomesUSA.com. HAR
