Stunning 5-bedroom, 3.5-bath home located in sought-after Missouri City and zoned to Fort Bend ISD! This spacious floor plan features a grand foyer, private office with custom built-ins, and an open-concept living and kitchen area ideal for entertaining. The main-level primary suite offers a spa-like ensuite bath and oversized walk-in closet. Upstairs includes four generously sized secondary bedrooms, a large family room, and a dedicated entertainment/media room. Step outside to your private backyard oasis complete with a sparkling pool, hot tub, fire pit, and no back neighbors for added privacy. Thoughtful upgrades throughout, incredible entertaining spaces, and a prime location make this home a must-see!
For sale
Price cut: $20K (6/26)
$755,000
10219 Wylde Point Ln, Missouri City, TX 77459
5beds
4,172sqft
:
Get pre-qualified$5,551/mo
Single Family Residence
Built in 2017
9,230 Square Feet Lot
$730,300 Zestimate®
$181/sqft
$117/mo HOA
What's special
- 38 days |
- 137 |
- 11 |
Zillow last checked:
Listing updated:
Listed by:
Nicole Freer TREC #0632814 832-236-6438,
Corcoran Genesis,
Sandra Breeland TREC #0666162 318-294-4257,
Corcoran Genesis
Source: HAR,MLS#: 11300949
Facts & features
Interior
Bedrooms & bathrooms
- Bedrooms: 5
- Bathrooms: 4
- Full bathrooms: 3
- 1/2 bathrooms: 1
Rooms
- Room types: Family Room, Utility Room
Primary bathroom
- Features: Half Bath, Hollywood Bath, Primary Bath: Double Sinks, Primary Bath: Separate Shower, Primary Bath: Soaking Tub, Secondary Bath(s): Tub/Shower Combo
Kitchen
- Features: Breakfast Bar, Kitchen Island, Kitchen open to Family Room, Walk-in Pantry
Heating
- Natural Gas
Cooling
- Ceiling Fan(s), Gas
Appliances
- Included: ENERGY STAR Qualified Appliances, Disposal, Gas Oven, Oven, Microwave, Free-Standing Range, Gas Cooktop, Dishwasher
- Laundry: Electric Dryer Hookup, Washer Hookup
Features
- Crown Molding, Formal Entry/Foyer, High Ceilings, Prewired for Alarm System, En-Suite Bath, Primary Bed - 1st Floor, Walk-In Closet(s)
- Flooring: Laminate, Tile
- Doors: Insulated Doors
- Windows: Insulated/Low-E windows, Window Coverings
- Number of fireplaces: 1
- Fireplace features: Gas, Gas Log
Interior area
- Total structure area: 4,172
- Total interior livable area: 4,172 sqft
Video & virtual tour
Property
Parking
- Total spaces: 3
- Parking features: Attached, Oversized, Additional Parking, Garage Door Opener, Double-Wide Driveway
- Attached garage spaces: 3
Features
- Stories: 2
- Patio & porch: Covered, Patio/Deck
- Exterior features: Side Yard, Sprinkler System
- Has private pool: Yes
- Pool features: Gunite, In Ground
- Fencing: Back Yard,Full
Lot
- Size: 9,230 Square Feet
- Features: Back Yard, Subdivided, 0 Up To 1/4 Acre
Details
- Additional structures: Shed(s)
- Parcel number: 8119120010030907
Construction
Type & style
- Home type: SingleFamily
- Architectural style: Traditional
- Property subtype: Single Family Residence
Materials
- Brick, Stone
- Foundation: Slab
- Roof: Composition,Energy Star/Reflective Roof
Condition
- New construction: No
- Year built: 2017
Details
- Builder name: David Weekly
Utilities & green energy
- Sewer: Public Sewer
- Water: Public
Green energy
- Green verification: ENERGY STAR Certified Homes
- Energy efficient items: Attic Vents, Thermostat, HVAC, HVAC>13 SEER
Community & HOA
Community
- Features: Subdivision Tennis Court
- Security: Prewired for Alarm System
- Subdivision: Sienna
HOA
- Has HOA: Yes
- HOA fee: $1,400 annually
Location
- Region: Missouri City
Financial & listing details
- Price per square foot: $181/sqft
- Tax assessed value: $697,033
- Annual tax amount: $8,240
- Date on market: 6/26/2026
- Listing terms: Cash,Conventional,FHA,VA Loan
- Road surface type: Concrete
Estimated market value
$730,300
$694,000 - $767,000
$5,212/mo
Price history
| Date | Event | Price |
|---|---|---|
| 6/26/2026 | Price change | $755,000-2.6%$181/sqft |
Source:  HAR #11300949 Report a problem HAR #11300949 Report a problem | ||
| 5/7/2026 | Price change | $775,000+4%$186/sqft |
Source: HAR #15522320 Report a problem | ||
| 7/29/2025 | Listing removed | $5,400$1/sqft |
Source:  HAR #91804688 Report a problem HAR #91804688 Report a problem | ||
| 6/20/2025 | Price change | $745,000-2.6%$179/sqft |
Source: HAR #22584090 Report a problem | ||
| 6/13/2025 | Listed for rent | $5,400+12.5%$1/sqft |
Source: HAR #91804688 Report a problem | ||
| 6/13/2025 | Price change | $765,000-0.8%$183/sqft |
Source: HAR #22584090 Report a problem | ||
| 5/9/2025 | Price change | $771,000-1%$185/sqft |
Source: HAR #22584090 Report a problem | ||
| 4/19/2025 | Price change | $779,000-0.4%$187/sqft |
Source: HAR #22584090 Report a problem | ||
| 4/8/2025 | Listing removed | $4,800$1/sqft |
Source: HAR #90796615 Report a problem | ||
| 4/3/2025 | Listed for rent | $4,800$1/sqft |
Source: HAR #90796615 Report a problem | ||
| 3/28/2025 | Price change | $782,000-0.9%$187/sqft |
Source: HAR #67507405 Report a problem | ||
| 1/30/2025 | Price change | $789,000-1.1%$189/sqft |
Source: HAR #67507405 Report a problem | ||
| 1/3/2025 | Listed for sale | $798,000+25.7%$191/sqft |
Source: HAR #61378562 Report a problem | ||
| 11/17/2021 | Sold | -- |
Source: eXp Realty #68890308 Report a problem | ||
| 10/13/2021 | Pending sale | $635,000$152/sqft |
Source: HAR #48432746 Report a problem | ||
| 10/10/2021 | Listed for sale | $635,000+36.8%$152/sqft |
Source: HAR #48432746 Report a problem | ||
| 8/21/2018 | Listing removed | $464,340$111/sqft |
Source: Weekley Homes #61094128 Report a problem | ||
| 7/13/2018 | Pending sale | $464,340-0.6%$111/sqft |
Source: Weekley Homes #61094128 Report a problem | ||
| 7/5/2018 | Price change | $467,340+0.6%$112/sqft |
Source: Weekley Homes #61094128 Report a problem | ||
| 6/5/2018 | Price change | $464,340+1.1%$111/sqft |
Source: Weekley Homes #61094128 Report a problem | ||
| 5/6/2018 | Price change | $459,340-3.2%$110/sqft |
Source: Weekley Homes #61094128 Report a problem | ||
| 3/2/2018 | Listed for sale | $474,556$114/sqft |
Source: Weekley Homes #61094128 Report a problem | ||
Public tax history
| Year | Property taxes | Tax assessment |
|---|---|---|
| 2025 | $8,240 +0.4% | $697,033 +0.4% |
| 2024 | $8,211 -1.1% | $694,446 +0.2% |
| 2023 | $8,299 -7.5% | $693,000 +10% |
| 2022 | $8,968 +21.2% | $630,000 +28.6% |
| 2021 | $7,402 -3.7% | $490,000 +8% |
| 2020 | $7,686 +2% | $453,880 +4.2% |
| 2019 | $7,537 +76.7% | $435,690 +82.2% |
| 2018 | $4,266 +274.4% | $239,110 +251.6% |
| 2017 | $1,139 | $68,000 +97.8% |
| 2016 | $1,139 | $34,380 |
Find assessor info on the county website
Monthly payment
Est. payment
Payment breakdown
Explore the cost of this home by adjusting the details. Changes won't be saved.Climate risks
Neighborhood: 77459
Nearby schools
GreatSchools rating
- 10/10Donald Leonetti Elementary SchoolGrades: PK-5Distance: 0.7 mi
- 6/10Ronald Thornton MiddleGrades: 6-8Distance: 0.7 mi
- 7/10Ridge Point High SchoolGrades: 9-12Distance: 0.5 mi
Schools provided by the listing agent
- Elementary: Leonetti Elementary School
- Middle: Thornton Middle School (Fort Bend)
- High: Ridge Point High School
Source: HAR. This data may not be complete. We recommend contacting the local school district to confirm school assignments for this home.
- $3,8004 bd4 ba3k sqft10223 Wylde Point Ln, Missouri City, TX 77459For Rent

- $646,5004 bd5 ba4.1k sqft10215 Wylde Point Ln, Missouri City, TX 77459Off Market
- $491,800-- bd-- ba-- sqftMount Logan, Missouri city, TX 77459Off Market
- $645,1004 bd4 ba3.6k sqft10227 Wylde Point Ln, Missouri City, TX 77459Off Market
- $514,4004 bd3 ba3k sqft10211 Wylde Point Ln, Missouri City, TX 77459Off Market
- $495,9004 bd3 ba2.6k sqft10222 Wylde Point Ln, Missouri City, TX 77459Off Market
- $3853,354 Square FeetBig Creek Way, Missouri city, TX 77459Off Market
- $534,4004 bd3 ba3.3k sqft10218 Wylde Point Ln, Missouri City, TX 77459Off Market
A local agent can set up tours, give advice and negotiate with sellers.
Similar homes
- $735,0004 bd5 ba4.1k sqft10015 Crescent Wood Dr, Missouri City, TX 77459For Sale
 MLS ID #69766975, Binu Alex, MIH REALTY, LLC. HAR
 - $699,9955 bd5 ba3.9k sqft3302 Saint Charles Ct, Missouri City, TX 77459For Sale
 MLS ID #20114106, Maria Ruedas, Martha Turner Sotheby's International Realty. HAR
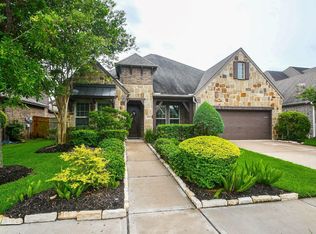
 - $549,0004 bd4 ba2.8k sqft10210 Majestic Ct, Missouri City, TX 77459For Sale
 MLS ID #5924424, Maria Carmen Munoz, Prosperity Realty Group. HAR
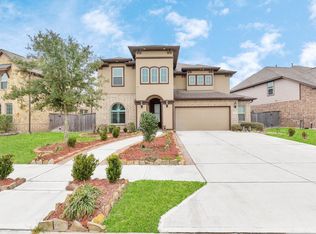
 - $575,0004 bd4 ba3k sqft10815 Bouldin Crk, Missouri City, TX 77459For Sale
 MLS ID #34707994, Arinze Ezebuilo, HomeSmart. HAR
 - $379,9994 bd3 ba2.6k sqft2755 Parker Oak Pass, Missouri City, TX 77459For SaleMLS ID #52081916, Ivy Jackson, LPT Realty, LLC. HAR
- $709,9904 bd5 ba3.6k sqft9910 Deep Water Dr, Missouri City, TX 77459New ConstructionHAR
- $724,9004 bd4 ba3.8k sqft9806 Wright Dr, Manvel, TX 77578For SaleMLS ID #78174163, Aqeel Durrani, LPT Realty, LLC. HAR
- $693,0004 bd4 ba3k sqft1214 Timber Shores Dr, Missouri City, TX 77459New ConstructionMLS ID #75058930, Ben Caballero, HomesUSA.com. HAR
- $499,5004 bd3 ba2.6k sqft10730 Hidden Rock Dr, Missouri City, TX 77459For SaleMLS ID #14265048, Maria Ruedas, Martha Turner Sotheby's International Realty. HAR
- $559,0004 bd4 ba2.8k sqft5411 Cavall Rd, Missouri City, TX 77459For SaleMLS ID #86530353, Folorunso Akindoju, MODR Brokerage, LLC. HAR
- $699,9995 bd5 ba4.2k sqft10127 Blythe St, Iowa Colony, TX 77583For SaleMLS ID #44696218, Rickey Davis, LPT Realty, LLC. HAR
- $499,0004 bd3 ba2.7k sqft10719 Blossom River Dr, Missouri City, TX 77459For SaleMLS ID #71374979, Soen Sheppard, United Real Estate. HAR
- $599,9904 bd4 ba2.8k sqft9906 Hunters Run Dr, Missouri City, TX 77459New ConstructionHAR
- $399,9984 bd3 ba2.4k sqft2410 Manor Valley Ln, Missouri City, TX 77459For SaleMLS ID #48425618, Jacob Chackonal, MIH REALTY, LLC. HAR
- $377,7003 bd2 ba2.2k sqft3322 McMahon Way, Missouri City, TX 77459For SaleMLS ID #54804525, Terry Fan, RE/MAX Southwest. HAR
- $735,0005 bd4 ba3.9k sqft2610 W Bainbridge Cir, Pearland, TX 77584For SaleMLS ID #6590235, Paola Samaia Lozano, Keller Williams Realty Austin. HAR
- $499,0005 bd4 ba3.4k sqft2806 Town Gate Ct, Missouri City, TX 77459For SaleMLS ID #18875940, Ana Remperas, Keller Williams Premier Realty. HAR
- $829,0004 bd3 ba3.6k sqft902 Redbird Ct, Angleton, TX 77515For SaleMLS ID #75625325, Jessica Howland, JLA Realty. HAR
- $729,9005 bd4 ba3.9k sqft1110 Ancrum Hill Ln, Sugar Land, TX 77479For SaleMLS ID #7186801, Sapana Patel, Keller Williams Realty Southwest. HAR
- $734,9904 bd4 ba3.6k sqft1423 Hackberry Heights Dr, Richmond, TX 77406For SaleMLS ID #42065425, Andrea Tran, Nextgen Real Estate Properties. HAR
