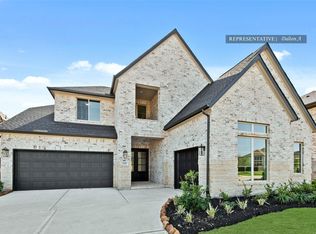
Experience luxury living in the award-winning Meridiana master-planned community! Situated on an oversized 0.31-acre lot, this stunning Drees Custom Home offers 3,815 sq. ft. with 4 bedrooms, 4 full baths, (two bdrms downstairs) a private study, game room, media room, and an oversized 3-car garage. The open-concept floor plan features soaring ceilings, abundant natural light, a chef-inspired kitchen with a large quartz island, double ovens, gas cooktop, and a spacious family room with a cozy fireplace—perfect for entertaining. The first-floor primary suite is a private retreat with a spa-like bath and oversized walk-in closet. Relax on the covered patio overlooking the expansive backyard with room to create your dream outdoor oasis. Enjoy resort-style amenities, scenic lakes, walking trails, parks, a fitness center, and quick access to Hwy 288, the Texas Medical Center, Downtown Houston, shopping, and dining. A home this exceptional are hard to find, schedule your private tour today!
For sale
Price cut: $20K (10/5)
$704,900
9806 Wright Dr, Manvel, TX 77578
4beds
3,826sqft
Single Family Residence
Built in 2021
0.31 Acres Lot
$684,400 Zestimate®
$184/sqft
$108/mo HOA
What's special
Cozy fireplacePrivate retreatOpen-concept floor planExpansive backyardAbundant natural lightSpacious family roomCovered patio
- 71 days
- 99
- 9
Zillow last checked:
Listing updated:
Listed by:
Aqeel Durrani TREC #0702523 281-804-2988,
LPT Realty, LLC
Source: HAR,MLS#: 78174163
Facts & features
Interior
Bedrooms & bathrooms
- Bedrooms: 4
- Bathrooms: 4
- Full bathrooms: 4
Primary bedroom
- Level: First
- Area: 238
- Dimensions: 14 X 17
Bedroom
- Level: Second
- Area: 182
- Dimensions: 14 X 13
Bedroom
- Level: Second
- Area: 156
- Dimensions: 13 X 12
Bedroom
- Level: First
- Area: 144
- Dimensions: 12 X 12
Other
- Level: First
- Area: 132
- Dimensions: 12 X 11
Dining room
- Level: First
- Area: 168
- Dimensions: 12 X 14
Game room
- Level: Second
- Area: 325
- Dimensions: 25 X 13
Kitchen
- Level: First
- Area: 162
- Dimensions: 9 X 18
Living room
- Level: First
- Area: 360
- Dimensions: 20 X 18
Media room
- Level: Second
- Area: 216
- Dimensions: 12 X 18
Primary bath
- Level: First
- Area: 152
- Dimensions: 8 X 19
Utility room
- Level: First
- Area: 143
- Dimensions: 11 X 13
Heating
- Natural Gas
Cooling
- Attic Fan, Ceiling Fan(s), Electric
Appliances
- Included: ENERGY STAR Qualified Appliances, Water Heater, Disposal, Double Oven, Microwave, Gas Cooktop, Dishwasher
- Laundry: Electric Dryer Hookup, Gas Dryer Hookup, Washer Hookup
Features
- Atrium, Formal Entry/Foyer, High Ceilings, Vaulted Ceiling, 2 Bedrooms Down, 2 Bedrooms Up, En-Suite Bath, Primary Bed - 1st Floor, Multilevel Bedroom, Sitting Area, Split Plan, Walk-In Closet(s)
- Flooring: Carpet, Laminate, Tile
- Windows: Insulated/Low-E windows, Storm Window(s), Shutters, Window Coverings
- Number of fireplaces: 1
- Fireplace features: Gas Log
Interior area
- Total structure area: 3,826
- Total interior livable area: 3,826 sqft
Property
Parking
- Total spaces: 3
- Parking features: Electric Gate, Attached, Oversized, Garage Door Opener
- Attached garage spaces: 3
Features
- Stories: 2
- Patio & porch: Covered
- Exterior features: Sprinkler System
- Fencing: Back Yard,Full
Lot
- Size: 0.31 Acres
- Features: Back Yard, Subdivided, 1/4 Up to 1/2 Acre
Details
- Parcel number: 65740461005
Construction
Type & style
- Home type: SingleFamily
- Architectural style: Contemporary
- Property subtype: Single Family Residence
Materials
- Batts Insulation, Blown-In Insulation, Brick, Stone, Stucco
- Foundation: Slab
- Roof: Composition
Condition
- New construction: No
- Year built: 2021
Details
- Builder name: Drees Custom Homes
Utilities & green energy
- Sewer: Public Sewer
- Water: Public, Water District
Green energy
- Energy efficient items: Attic Vents, Thermostat, Lighting, HVAC>13 SEER, Other Energy Features
Community & HOA
Community
- Features: Subdivision Tennis Court
- Subdivision: Meridiana Sec 46
HOA
- Has HOA: Yes
- Amenities included: Basketball Court, Clubhouse, Controlled Access, Fitness Center, Jogging Path, Park, Playground, Pool, Splash Pad, Tennis Court(s), Trail(s)
- HOA fee: $1,300 annually
Location
- Region: Manvel
Financial & listing details
- Price per square foot: $184/sqft
- Tax assessed value: $653,480
- Annual tax amount: $21,297
- Date on market: 8/1/2026
- Listing terms: Cash,Conventional,USDA Loan,VA Loan
Estimated market value
$684,400
$650,000 - $719,000
$4,537/mo
Price history
| Date | Event | Price |
|---|---|---|
| 10/5/2026 | Price change | $704,900-2.8%$184/sqft |
Source:  HAR #78174163 Report a problem HAR #78174163 Report a problem | ||
| 8/1/2026 | Listed for sale | $724,900-5.6%$189/sqft |
Source: HAR #78174163 Report a problem | ||
| 6/16/2022 | Listing removed | -- |
Source:  Drees Homes Report a problem Drees Homes Report a problem | ||
| 3/21/2022 | Pending sale | $767,737$201/sqft |
Source: HAR #67604649 Report a problem | ||
| 3/5/2022 | Price change | $767,737+6.8%$201/sqft |
Source: HAR #67604649 Report a problem | ||
| 10/13/2021 | Price change | $718,737-4%$188/sqft |
Source: HAR #67604649 Report a problem | ||
| 9/25/2021 | Price change | $748,737-2.5%$196/sqft |
Source: HAR #67604649 Report a problem | ||
| 8/12/2021 | Listed for sale | $767,737$201/sqft |
Source: Drees Homes Report a problem | ||
Public tax history
| Year | Property taxes | Tax assessment |
|---|---|---|
| 2025 | $15,415 -13.1% | $653,480 -14% |
| 2024 | $17,741 -3.4% | $759,620 -0.9% |
| 2023 | $18,361 +210.4% | $766,540 +159.9% |
| 2022 | $5,916 +308.1% | $294,910 +372.9% |
| 2021 | $1,450 | $62,360 |
Find assessor info on the county website
Monthly payment
Est. payment
Payment breakdown
Explore the cost of this home by adjusting the details. Changes won't be saved.Climate risks
Neighborhood: 77578
Nearby schools
Schools provided by the listing agent
- Elementary: Meridiana Elementary School
- Middle: Caffey Junior High School
- High: Iowa Colony High School
Source: HAR. This data may not be complete. We recommend contacting the local school district to confirm school assignments for this home.
Similar homes
- $650,0005 bd5 ba4.6k sqft4227 Martin Ridge Dr, Manvel, TX 77578For Sale
 MLS ID #68771605, Morgan Broussard, Compass RE Texas, LLC - Memorial. HAR
 - $655,0004 bd4 ba3.7k sqft5202 Wolf Creek Ct, Manvel, TX 77578For Sale
 MLS ID #76407798, Shelby Crowe, Berkshire Hathaway HomeServices Premier Properties. HAR
 - $669,9075 bd5 ba3.7k sqft6103 Parthenon Dr, Manvel, TX 77578New Construction
 MLS ID #70371143, Tammy Fruge, Westin Homes. HAR
 - $660,0004 bd4 ba4k sqft8821 Antelope Canyon Way, Manvel, TX 77578New Construction
 HAR
HAR
