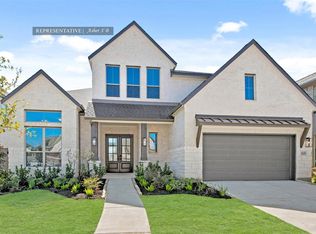
BRAND NEW NEWMARK HOME SITUATED ON WATERFRONT LOT IN CUL-DE SAC. The Vincenza is a stunning 2 story home designed for both luxury living and every day comfort. Offering 4 bedrooms, 3 baths, Gameroom and dedicated media room, with a 3 car garage. A private courtyard creates a welcoming sense of arrival and seamless indoor outdoor flow. Hardwood floors grace the main living areas complementing the architectural details. The gourmet kitchen showcases porcelain countertops and double stacked cabinets with lots of storage. A covered patio extends the living space outdoors. Energy efficient features include spray foam insulation and tankless water heater. Full gutters and a sprinkler system are also included.
New construction
$649,505
8607 Blue Grotto Ln, Iowa Colony, TX 77583
4beds
3,315sqft
Single Family Residence
Built in 2026
9,896 Square Feet Lot
$632,800 Zestimate®
$196/sqft
$106/mo HOA
What's special
Waterfront lotDedicated media roomPorcelain countertopsGourmet kitchenArchitectural detailsFull guttersSprinkler system
- 16 days
- 56
- 3
Likely to sell faster than
Zillow last checked:
Listing updated:
Listed by:
Nimesh Patel TREC #0495899 832-819-2362,
RE/MAX Fine Properties,
Rachel Borgsmiller TREC #0686796 918-760-2334,
RE/MAX Fine Properties
Source: HAR,MLS#: 97329249
Facts & features
Interior
Bedrooms & bathrooms
- Bedrooms: 4
- Bathrooms: 3
- Full bathrooms: 3
Primary bedroom
- Level: First
- Area: 208
- Dimensions: 13 x 16
Bedroom
- Level: Second
- Area: 156
- Dimensions: 12 x 13
Bedroom
- Level: First
- Area: 132
- Dimensions: 11 x 12
Bedroom
- Level: Second
- Area: 176
- Dimensions: 11 x 16
Family room
- Level: First
- Area: 288
- Dimensions: 16 x 18
Game room
- Level: Second
- Area: 256
- Dimensions: 16 x 16
Living room
- Level: First
- Area: 121
- Dimensions: 11 x 11
Media room
- Level: Second
- Area: 156
- Dimensions: 12 x 13
Heating
- Natural Gas
Cooling
- Electric
Appliances
- Included: ENERGY STAR Qualified Appliances, Water Heater, Disposal, Electric Oven, Microwave, Gas Cooktop, Dishwasher
- Laundry: Electric Dryer Hookup, Washer Hookup
Features
- 1 Bedroom Down - Not Primary BR, Primary Bed - 1st Floor, Walk-In Closet(s)
- Flooring: Carpet, Tile
Interior area
- Total structure area: 3,315
- Total interior livable area: 3,315 sqft
Property
Parking
- Total spaces: 3
- Parking features: Attached
- Attached garage spaces: 3
Features
- Stories: 2
- Patio & porch: Covered
Lot
- Size: 9,896 Square Feet
- Features: Subdivided, 0 Up To 1/4 Acre
Construction
Type & style
- Home type: SingleFamily
- Architectural style: Traditional
- Property subtype: Single Family Residence
Materials
- Spray Foam Insulation, Brick
- Foundation: Slab
- Roof: Composition
Condition
- New construction: Yes
- Year built: 2026
Details
- Builder name: Newmark Homes
Utilities & green energy
- Sewer: Public Sewer
- Water: Public
Green energy
- Energy efficient items: Thermostat, HVAC, HVAC>13 SEER
Community & HOA
Community
- Subdivision: Meridiana 65'
HOA
- Has HOA: Yes
- HOA fee: $1,271 annually
Location
- Region: Iowa Colony
Financial & listing details
- Price per square foot: $196/sqft
- Date on market: 10/1/2026
- Listing terms: Cash,Conventional,FHA,VA Loan
- Ownership: Full Ownership
- Road surface type: Concrete, Curbs
Estimated market value
$632,800
$601,000 - $664,000
$3,592/mo
Price history
| Date | Event | Price |
|---|---|---|
| 10/2/2026 | Listed for sale | $649,505-7.1%$196/sqft |
Source:  HAR #97329249 Report a problem HAR #97329249 Report a problem | ||
| 10/1/2026 | Listing removed | $699,505$211/sqft |
Source: HAR #42669207 Report a problem | ||
| 4/15/2026 | Price change | $699,505-5%$211/sqft |
Source: HAR #42669207 Report a problem | ||
| 4/7/2026 | Price change | $736,505-0.7%$222/sqft |
Source: HAR #42669207 Report a problem | ||
| 12/15/2025 | Listed for sale | $741,505$224/sqft |
Source: HAR #58783456 Report a problem | ||
Public tax history
Tax history is unavailable.
Monthly payment
Est. payment
Payment breakdown
Explore the cost of this home by adjusting the details. Changes won't be saved.Climate risks
Neighborhood: 77583
Nearby schools
Schools provided by the listing agent
- Elementary: Bennett Elementary (Alvin)
- Middle: Caffey Junior High School
- High: Iowa Colony High School
Source: HAR. This data may not be complete. We recommend contacting the local school district to confirm school assignments for this home.
Similar homes
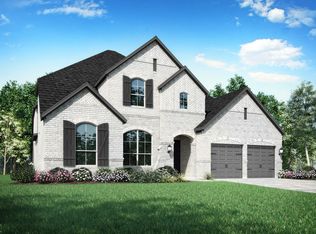
- $595,5594 bd4 ba2.5k sqft8725 Antelope Canyon Way, Iowa Colony, TX 77583New Construction
 MLS ID #74493863, Nimesh Patel, RE/MAX Fine Properties. HAR
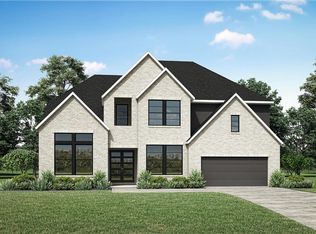
 - $669,9075 bd5 ba3.7k sqft6103 Parthenon Dr, Manvel, TX 77578New Construction
 MLS ID #70371143, Tammy Fruge, Westin Homes. HAR
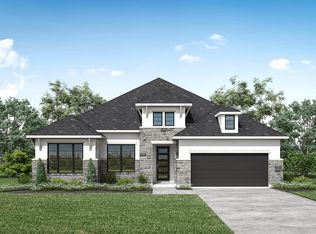
 - $649,0004 bd4 ba3.5k sqft10106 Blythe St, Iowa Colony, TX 77583For Sale
 MLS ID #98784650, Claudia Garcia-Pizana, Intero River Oaks Office. HAR
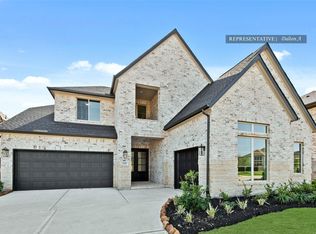
 - $639,5035 bd5 ba3.6k sqft8914 Colonnade Way, Manvel, TX 77578New Construction
 MLS ID #89745185, Tammy Fruge, Westin Homes. HAR
