The Tuscany, a stunning two-story home that offers 4 bedrooms and 3 bathrooms, designed for a comfortable lifestyle. This inviting floor plan includes a dedicated office, ideal for work or study, along with a spacious game room that provides a fantastic area for entertainment and leisure. The large kitchen serves as the heart of the home, complete with modern appliances and plenty of counter space, perfect for cooking and hosting gatherings. With its blend of elegance and practicality, The Tuscany offers a wonderful environment for creating cherished memories
New construction
$509,900
2718 Jasper Oaks Dr, Iowa Colony, TX 77583
4beds
3,405sqft
:
Get pre-qualified$3,632/mo
Single Family Residence
Built in 2026
7,230 Square Feet Lot
$494,500 Zestimate®
$150/sqft
$82/mo HOA
What's special
Modern appliancesDedicated officeInviting floor planLarge kitchenSpacious game room
- 34 days |
- 15 |
- 0 |
Zillow last checked:
Listing updated:
Listed by:
Jimmy Franklin TREC #0317553 281-949-6362,
eXp Realty LLC
Source: HAR,MLS#: 98334738
Facts & features
Interior
Bedrooms & bathrooms
- Bedrooms: 4
- Bathrooms: 4
- Full bathrooms: 3
- 1/2 bathrooms: 1
Heating
- Natural Gas
Cooling
- Electric
Appliances
- Included: Disposal, Microwave, Gas Cooktop, Dishwasher
- Laundry: Electric Dryer Hookup, Washer Hookup
Interior area
- Total structure area: 3,405
- Total interior livable area: 3,405 sqft
Property
Parking
- Total spaces: 3
- Parking features: Attached
- Attached garage spaces: 3
Features
- Stories: 2
Lot
- Size: 7,230 Square Feet
- Features: Subdivided, 0 Up To 1/4 Acre
Details
- Parcel number: 77923004018
Construction
Type & style
- Home type: SingleFamily
- Architectural style: Traditional
- Property subtype: Single Family Residence
Materials
- Brick
- Foundation: Slab
- Roof: Composition
Condition
- New construction: Yes
- Year built: 2026
Details
- Builder name: Tricoast Homes
Utilities & green energy
- Water: Water District
Community & HOA
Community
- Subdivision: Sterling Lakes North Sec 2
HOA
- Has HOA: Yes
- HOA fee: $980 annually
Location
- Region: Iowa Colony
Financial & listing details
- Price per square foot: $150/sqft
- Tax assessed value: $95,090
- Annual tax amount: $2,946
- Date on market: 6/25/2026
- Listing terms: Cash,Conventional,FHA,VA Loan
- Road surface type: Concrete, Curbs, Gutters
Estimated market value
$494,500
$470,000 - $519,000
$3,202/mo
Price history
| Date | Event | Price |
|---|---|---|
| 6/25/2026 | Listed for sale | $509,900$150/sqft |
Source:  HAR #98334738 Report a problem HAR #98334738 Report a problem | ||
Public tax history
| Year | Property taxes | Tax assessment |
|---|---|---|
| 2025 | $1,653 -0.5% | $95,090 |
| 2024 | $1,662 | $95,090 |
Find assessor info on the county website
Monthly payment
Est. payment
Payment breakdown
Explore the cost of this home by adjusting the details. Changes won't be saved.Climate risks
Neighborhood: 77583
Nearby schools
GreatSchools rating
- 7/10Bel Nafegar Sanchez Elementary SchoolGrades: PK-5Distance: 1.5 mi
- 7/10Jackie Doucet Caffey Junior High SchoolGrades: 6-8Distance: 2.6 mi
- 7/10Iowa Colony High SchoolGrades: 9-12Distance: 2.7 mi
Schools provided by the listing agent
- Elementary: Sanchez Elementary School (Alvin)
- Middle: Caffey Junior High School
- High: Iowa Colony High School
Source: HAR. This data may not be complete. We recommend contacting the local school district to confirm school assignments for this home.
- $449,9005 bd4 ba3.5k sqft2718 Peridot Dr, Iowa Colony, TX 77583Off Market

- $95,050-- bd-- ba-- sqft2714 Jasper Oaks Dr, Iowa Colony, TX 77583Off Market
- $414,7603 bd3 ba2.5k sqft2710 Jasper Oaks Dr, Iowa Colony, TX 77583New Construction
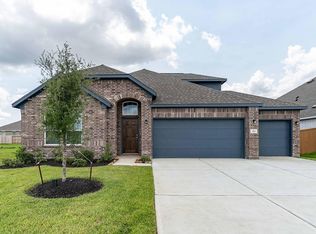
- $481,9004 bd4 ba2.9k sqft2727 Ametrine Dr, Iowa Colony, TX 77583New Construction

- $98,150-- bd-- ba-- sqft2731 Ametrine Dr, Iowa Colony, TX 77583Off Market
- $523,9004 bd4 ba3.1k sqft2715 Ametrine Dr, Iowa Colony, TX 77583New Construction
- $108,290-- bd-- ba-- sqft2719 Jasper Oaks Dr, Iowa Colony, TX 77583Off Market
- $110,300-- bd-- ba-- sqft2723 Jasper Oaks Dr, Iowa Colony, TX 77583Off Market
A local agent can set up tours, give advice and negotiate with sellers.
Similar homes
- $523,9004 bd4 ba3.1k sqft2715 Ametrine Dr, Iowa Colony, TX 77583New Construction
 MLS ID #18466015, Jimmy Franklin, eXp Realty LLC. HAR
 - from $509,9904 bd4 ba3.4k sqftPINEHURST Plan, CANTERRA CREEK, Rosharon, TX 77583New Construction
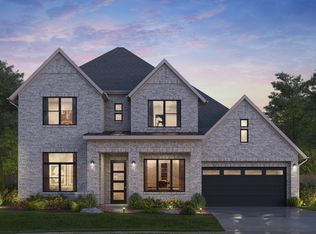 Tricoast Homes
 - $481,9004 bd4 ba2.9k sqft2727 Ametrine Dr, Iowa Colony, TX 77583New ConstructionMLS ID #77733123, Jimmy Franklin, eXp Realty LLC. HAR
- from $483,9904 bd4 ba3.1k sqftMONTEREY Plan, CANTERRA CREEK, Rosharon, TX 77583New Construction
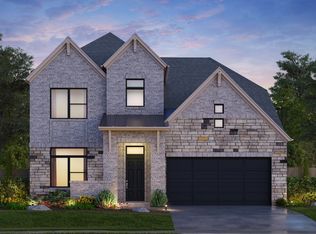 Tricoast Homes
 - from $431,9904 bd3 ba2.6k sqftSAWGRASS Plan, CANTERRA CREEK, Rosharon, TX 77583New ConstructionTricoast Homes
- from $538,9004 bd3 ba2.9k sqft2911W Plan, Meridiana 55', Manvel, TX 77578New ConstructionPerry Homes
- from $560,9905 bd4 ba3.8k sqftNorthcliffe Plan, Ellwood - 55' Homesites, Iowa Colony, TX 77583New ConstructionBeazer Homes
- from $549,9004 bd3 ba2.5k sqft2519W Plan, Meridiana 60' Gated, Manvel, TX 77578New ConstructionPerry Homes
- from $483,9904 bd3 ba2.3k sqftPlan Douglas Plan, Meridiana: 50ft. lots, Manvel, TX 77578New ConstructionHighland Homes
- from $520,9004 bd3 ba2.4k sqft2474W Plan, Sienna 50', Missouri City, TX 77459New ConstructionPerry Homes
- from $514,9004 bd3 ba2.5k sqft2519W Plan, Meridiana 55', Manvel, TX 77578New ConstructionPerry Homes
- from $522,9004 bd4 ba2.7k sqft2725W Plan, Meridiana 50', Manvel, TX 77578New ConstructionPerry Homes
- from $525,9004 bd3 ba2.5k sqft2519W Plan, Serenity 55+ Active Adult, Manvel, TX 77578New ConstructionPerry Homes
- from $545,9004 bd3 ba2.6k sqft2663W Plan, Serenity 55+ Active Adult, Manvel, TX 77578New ConstructionPerry Homes
- from $549,9004 bd3 ba2.7k sqft2797W Plan, Meridiana 55', Manvel, TX 77578New ConstructionPerry Homes
- from $515,9004 bd3 ba2.5k sqft2527W Plan, Meridiana 50', Manvel, TX 77578New ConstructionPerry Homes
- from $512,9004 bd3 ba2.4k sqft2474W Plan, Meridiana 55', Manvel, TX 77578New ConstructionPerry Homes
- from $532,9004 bd3 ba2.7k sqft2797W Plan, Meridiana 50', Manvel, TX 77578New ConstructionPerry Homes
- from $544,9004 bd3 ba2.6k sqft2678P Plan, Serenity 55+ Active Adult, Manvel, TX 77578New ConstructionPerry Homes
- from $489,9004 bd3 ba2.2k sqft2263W Plan, Meridiana 55', Manvel, TX 77578New ConstructionPerry Homes
