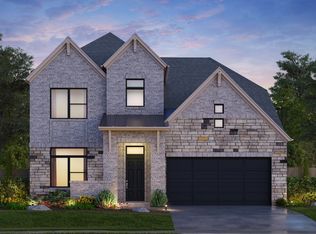
The Florence is a beautifully designed two-story home that blends spacious living with thoughtful functionality. Featuring 4 bedrooms, 3 full bathrooms, and an additional half bath, this 2,902-square-foot residence is ideal for both everyday comfort and entertaining. The primary bedroom is conveniently located on the first floor, offering a private retreat with easy accessibility—perfect for homeowners seeking comfort and flexibility. The open-concept layout seamlessly connects the kitchen, dining, and living areas, creating a central hub designed for gathering and making memories. Upstairs, a versatile game room provides the perfect space for entertainment, relaxation, or family activities, while additional bedrooms ensure plenty of room for guests or growing households. Practical features like a utility room and ample storage add convenience to daily living.
New construction
Price increase: $8K (8/5)
$489,900
2727 Ametrine Dr, Iowa Colony, TX 77583
4beds
2,902sqft
Single Family Residence
Built in 2026
7,200 Square Feet Lot
$477,400 Zestimate®
$169/sqft
$82/mo HOA
What's special
Private retreatSpacious livingUtility roomAmple storageAdditional half bathOpen-concept layout
- 76 days
- 43
- 2
Zillow last checked:
Listing updated:
Listed by:
Jimmy Franklin TREC #0317553 281-949-6362,
eXp Realty LLC
Source: HAR,MLS#: 77733123
Facts & features
Interior
Bedrooms & bathrooms
- Bedrooms: 4
- Bathrooms: 4
- Full bathrooms: 3
- 1/2 bathrooms: 1
Primary bedroom
- Level: First
- Area: 221
- Dimensions: 17x13
Bedroom
- Level: Second
- Area: 120
- Dimensions: 12x10
Bedroom
- Level: Second
- Area: 120
- Dimensions: 12x10
Bedroom
- Level: Second
- Area: 132
- Dimensions: 11x12
Other
- Level: First
- Area: 130
- Dimensions: 10x13
Family room
- Level: First
- Area: 280
- Dimensions: 20x14
Game room
- Level: Second
- Area: 136
- Dimensions: 17x8
Kitchen
- Level: First
- Area: 216
- Dimensions: 18x12
Heating
- Natural Gas
Cooling
- Electric
Appliances
- Included: Disposal, Electric Oven, Microwave, Gas Cooktop, Dishwasher
- Laundry: Electric Dryer Hookup, Washer Hookup
Features
- Flooring: Carpet, Tile, Vinyl
Interior area
- Total structure area: 2,902
- Total interior livable area: 2,902 sqft
Property
Parking
- Total spaces: 3
- Parking features: Attached
- Attached garage spaces: 3
Features
- Stories: 2
- Patio & porch: Covered
Lot
- Size: 7,200 Square Feet
- Features: Cul-De-Sac, Subdivided, 0 Up To 1/4 Acre
Details
- Parcel number: 77923004015
Construction
Type & style
- Home type: SingleFamily
- Architectural style: Traditional
- Property subtype: Single Family Residence
Materials
- Brick
- Foundation: Slab
- Roof: Composition
Condition
- New construction: Yes
- Year built: 2026
Details
- Builder name: Tricoast Homes
Utilities & green energy
- Water: Water District
Community & HOA
Community
- Subdivision: Sterling Lakes North Sec 2
HOA
- Has HOA: Yes
- HOA fee: $980 annually
Location
- Region: Iowa Colony
Financial & listing details
- Price per square foot: $169/sqft
- Tax assessed value: $95,050
- Annual tax amount: $2,945
- Date on market: 6/25/2026
- Listing terms: Cash,Conventional,FHA,VA Loan
- Road surface type: Concrete, Curbs, Gutters
Estimated market value
$477,400
$454,000 - $501,000
$2,817/mo
Price history
| Date | Event | Price |
|---|---|---|
| 8/5/2026 | Price change | $489,900+1.7%$169/sqft |
Source:  HAR #77733123 Report a problem HAR #77733123 Report a problem | ||
| 6/25/2026 | Listed for sale | $481,900$166/sqft |
Source: HAR #77733123 Report a problem | ||
Public tax history
| Year | Property taxes | Tax assessment |
|---|---|---|
| 2025 | $1,653 -0.5% | $95,050 |
| 2024 | $1,661 | $95,050 |
Find assessor info on the county website
Monthly payment
Est. payment
Payment breakdown
Explore the cost of this home by adjusting the details. Changes won't be saved.Climate risks
Neighborhood: 77583
Nearby schools
Schools provided by the listing agent
- Elementary: Sanchez Elementary School (Alvin)
- Middle: Caffey Junior High School
- High: Iowa Colony High School
Source: HAR. This data may not be complete. We recommend contacting the local school district to confirm school assignments for this home.
- $98,150-- bd-- ba-- sqft2731 Ametrine Dr, Iowa Colony, TX 77583Off Market
- $449,9005 bd4 ba3.5k sqft2718 Peridot Dr, Iowa Colony, TX 77583Off Market

- $509,9004 bd4 ba3.4k sqft2718 Jasper Oaks Dr, Iowa Colony, TX 77583New Construction

- $95,050-- bd-- ba-- sqft2714 Jasper Oaks Dr, Iowa Colony, TX 77583Off Market
Similar homes
- $509,9004 bd4 ba3.4k sqft2718 Jasper Oaks Dr, Iowa Colony, TX 77583New ConstructionMLS ID #98334738, Jimmy Franklin, eXp Realty LLC. HAR
- $523,9004 bd4 ba3.1k sqft2715 Ametrine Dr, Iowa Colony, TX 77583New Construction
 MLS ID #18466015, Jimmy Franklin, eXp Realty LLC. HAR
 - from $483,9904 bd4 ba3.1k sqftMONTEREY Plan, CANTERRA CREEK, Rosharon, TX 77583New Construction
 Tricoast Homes
 - $461,0004 bd3 ba2.2k sqft10327 Da Silva St, Iowa Colony, TX 77583New Construction
 MLS ID #52864087, Nimesh Patel, RE/MAX Fine Properties. HAR
