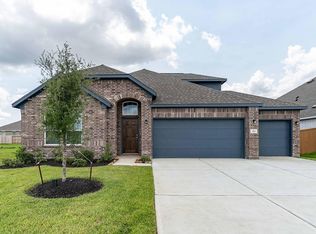
Built by Tricoast Homes, this Monterey floor plan is a gorgeous trend-conscious home located in the Sunterra community. This home welcomes you with trend-conscious flooring that leads you to an updated kitchen complete with granite countertops and stainless-steel appliances. Relax in the primary bathroom, featuring luxurious designs with modern finishes. Unwind outside on the Texas-sized patio. Within each Tricoast home, you will find high vaulted ceilings in the living room. Living here you can enjoy a community recreation center with community lakes and water features, a 3,000 square-foot clubhouse, pool, playground, dog park, and tennis and sand volleyball courts. Contact us today for more information!
New construction
$523,900
2715 Ametrine Dr, Iowa Colony, TX 77583
4beds
3,154sqft
Single Family Residence
Built in 2026
7,200 Square Feet Lot
$510,200 Zestimate®
$166/sqft
$82/mo HOA
What's special
Trend-conscious flooringStainless-steel appliancesTexas-sized patioGranite countertopsUpdated kitchen
- 48 days
- 12
- 1
Zillow last checked:
Listing updated:
Listed by:
Jimmy Franklin TREC #0317553 281-949-6362,
eXp Realty LLC
Source: HAR,MLS#: 18466015
Facts & features
Interior
Bedrooms & bathrooms
- Bedrooms: 4
- Bathrooms: 4
- Full bathrooms: 3
- 1/2 bathrooms: 1
Primary bedroom
- Level: First
- Dimensions: NA
Bedroom
- Level: Second
- Dimensions: NA
Bedroom
- Level: Second
- Dimensions: NA
Bedroom
- Level: Second
- Dimensions: NA
Heating
- Natural Gas
Cooling
- Electric
Appliances
- Included: Ice Maker, Electric Oven, Trash Compactor, Gas Cooktop
- Laundry: Electric Dryer Hookup, Washer Hookup
Features
- Flooring: Carpet, Tile, Vinyl
Interior area
- Total structure area: 3,154
- Total interior livable area: 3,154 sqft
Property
Parking
- Total spaces: 2
- Parking features: Attached
- Attached garage spaces: 2
Features
- Stories: 2
Lot
- Size: 7,200 Square Feet
- Features: Cul-De-Sac, Subdivided, 0 Up To 1/4 Acre
Details
- Parcel number: 77923004012
Construction
Type & style
- Home type: SingleFamily
- Architectural style: Traditional
- Property subtype: Single Family Residence
Materials
- Brick
- Foundation: Slab
- Roof: Composition
Condition
- New construction: Yes
- Year built: 2026
Details
- Builder name: Tricoast Homes
Utilities & green energy
- Water: Water District
Community & HOA
Community
- Subdivision: Sterling Lakes North Sec 2
HOA
- Has HOA: Yes
- HOA fee: $980 annually
Location
- Region: Iowa Colony
Financial & listing details
- Price per square foot: $166/sqft
- Tax assessed value: $95,050
- Annual tax amount: $2,945
- Date on market: 7/23/2026
- Listing terms: Cash,Conventional,FHA,VA Loan
- Road surface type: Concrete, Curbs, Gutters
Estimated market value
$510,200
$485,000 - $536,000
$2,949/mo
Price history
| Date | Event | Price |
|---|---|---|
| 7/23/2026 | Listed for sale | $523,900$166/sqft |
Source:  HAR #18466015 Report a problem HAR #18466015 Report a problem | ||
Public tax history
| Year | Property taxes | Tax assessment |
|---|---|---|
| 2025 | $1,653 -0.5% | $95,050 |
| 2024 | $1,661 | $95,050 |
Find assessor info on the county website
Monthly payment
Est. payment
Payment breakdown
Explore the cost of this home by adjusting the details. Changes won't be saved.Climate risks
Neighborhood: 77583
Nearby schools
Schools provided by the listing agent
- Elementary: Sanchez Elementary School (Alvin)
- Middle: Caffey Junior High School
- High: Iowa Colony High School
Source: HAR. This data may not be complete. We recommend contacting the local school district to confirm school assignments for this home.
- $414,7603 bd3 ba2.5k sqft2710 Jasper Oaks Dr, Iowa Colony, TX 77583New Construction
- $95,050-- bd-- ba-- sqft2714 Jasper Oaks Dr, Iowa Colony, TX 77583Off Market
- $62,770-- bd-- ba-- sqft2707 Ametrine Dr, Iowa Colony, TX 77583Off Market
- $509,9004 bd4 ba3.4k sqft2718 Jasper Oaks Dr, Iowa Colony, TX 77583New Construction

Similar homes
- $509,9004 bd4 ba3.4k sqft2718 Jasper Oaks Dr, Iowa Colony, TX 77583New ConstructionMLS ID #98334738, Jimmy Franklin, eXp Realty LLC. HAR
- $489,9004 bd4 ba2.9k sqft2727 Ametrine Dr, Iowa Colony, TX 77583New Construction
 MLS ID #77733123, Jimmy Franklin, eXp Realty LLC. HAR
 - from $554,9004 bd3 ba2.7k sqft2797W Plan, Sienna 50', Missouri City, TX 77459New Construction
 Perry Homes
 - from $516,9004 bd3 ba2.7k sqft2754H Plan, Valencia 45', Manvel, TX 77578New Construction
 Perry Homes
