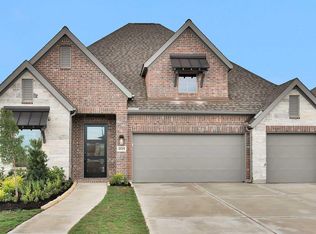
Discover the Florence plan, a thoughtfully designed single-story home that blends everyday comfort with upscale style. This 4-bedroom, 3-bath layout with a 3-car split garage is ideal for both entertaining and daily living. The heart of the home features an open kitchen, dining, and family room enhanced by a cozy fireplace and beautiful wood flooring that flows through the main living areas. The kitchen shines with stacked cabinets for added storage and a polished, designer look, making it as functional as it is inviting. Enjoy seamless indoor-outdoor living with a covered patio, perfect for relaxing evenings or hosting guests. The main suite offers a spa-inspired retreat with the main shower option. Additional highlights include a convenient powder room for guests and 5” garage storage, providing extra space for tools, gear, and organization. The Florence plan delivers smart design, elegant finishes, and flexible option.
New construction
Price cut: $10K (9/3)
$599,559
8725 Antelope Canyon Way, Iowa Colony, TX 77583
4beds
2,518sqft
Single Family Residence
Built in 2026
8,581 Square Feet Lot
$584,400 Zestimate®
$238/sqft
$106/mo HOA
What's special
- 166 days
- 32
- 2
Zillow last checked:
Listing updated:
Listed by:
Nimesh Patel TREC #0495899 832-819-2362,
RE/MAX Fine Properties,
Rachel Borgsmiller TREC #0686796 918-760-2334,
RE/MAX Fine Properties
Source: HAR,MLS#: 74493863
Facts & features
Interior
Bedrooms & bathrooms
- Bedrooms: 4
- Bathrooms: 4
- Full bathrooms: 3
- 1/2 bathrooms: 1
Rooms
- Room types: Family Room, Utility Room
Primary bedroom
- Level: First
- Area: 208
- Dimensions: 16 x 13
Bedroom
- Level: First
- Area: 121
- Dimensions: 11 x 11
Bedroom
- Level: First
- Area: 121
- Dimensions: 11 x 11
Bedroom
- Level: First
- Area: 143
- Dimensions: 13 x 11
Dining room
- Level: First
- Area: 165
- Dimensions: 11 x 15
Family room
- Level: First
- Area: 288
- Dimensions: 16 x 18
Kitchen
- Level: First
Heating
- Natural Gas
Cooling
- Electric
Appliances
- Included: ENERGY STAR Qualified Appliances, Water Heater, Disposal, Electric Oven, Microwave, Gas Cooktop, Dishwasher
- Laundry: Electric Dryer Hookup, Washer Hookup
Features
- All Bedrooms Down, Primary Bed - 1st Floor, Walk-In Closet(s)
- Flooring: Carpet, Tile
Interior area
- Total structure area: 2,518
- Total interior livable area: 2,518 sqft
Property
Parking
- Total spaces: 2
- Parking features: Attached
- Attached garage spaces: 2
Features
- Stories: 1
- Patio & porch: Covered
Lot
- Size: 8,581 Square Feet
- Features: Subdivided, 0 Up To 1/4 Acre
Construction
Type & style
- Home type: SingleFamily
- Architectural style: Traditional
- Property subtype: Single Family Residence
Materials
- Spray Foam Insulation, Brick
- Foundation: Slab
- Roof: Composition
Condition
- New construction: Yes
- Year built: 2026
Details
- Builder name: Newmark Homes
Utilities & green energy
- Sewer: Public Sewer
- Water: Public
Green energy
- Energy efficient items: Thermostat, HVAC, HVAC>13 SEER
Community & HOA
Community
- Subdivision: Meridiana 65'
HOA
- Has HOA: Yes
- HOA fee: $1,271 annually
Location
- Region: Iowa Colony
Financial & listing details
- Price per square foot: $238/sqft
- Date on market: 3/27/2026
- Listing terms: Cash,Conventional,FHA,VA Loan
- Ownership: Full Ownership
- Road surface type: Concrete, Curbs
Estimated market value
$584,400
$555,000 - $614,000
$2,984/mo
Price history
| Date | Event | Price |
|---|---|---|
| 9/3/2026 | Price change | $599,559-1.6%$238/sqft |
Source:  HAR #74493863 Report a problem HAR #74493863 Report a problem | ||
| 4/15/2026 | Price change | $609,559-6.2%$242/sqft |
Source: HAR #74493863 Report a problem | ||
| 3/27/2026 | Price change | $649,559-1.4%$258/sqft |
Source: HAR #74493863 Report a problem | ||
| 1/5/2026 | Price change | $658,559+0.3%$262/sqft |
Source: HAR #49516588 Report a problem | ||
| 12/15/2025 | Listed for sale | $656,349$261/sqft |
Source: HAR #49516588 Report a problem | ||
Public tax history
Tax history is unavailable.
Monthly payment
Est. payment
Payment breakdown
Explore the cost of this home by adjusting the details. Changes won't be saved.Climate risks
Neighborhood: 77583
Nearby schools
Schools provided by the listing agent
- Elementary: Bennett Elementary (Alvin)
- Middle: Caffey Junior High School
- High: Iowa Colony High School
Source: HAR. This data may not be complete. We recommend contacting the local school district to confirm school assignments for this home.
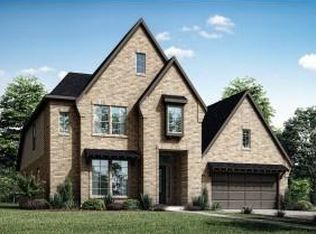
- $649,6304 bd4 ba3.4k sqft8729 Antelope Canyon Way, Iowa Colony, TX 77583New Construction

- $542,2004 bd3 ba3k sqft8722 Antelope Canyon Way, Manvel, TX 77578Off Market
- $589,0004 bd5 ba3k sqft8917 Antelope Canyon Way, Manvel, TX 77578Pending

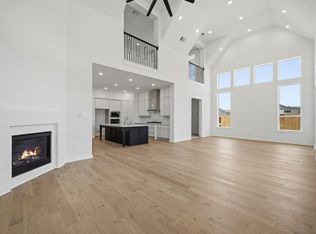
- $625,0004 bd4 ba4k sqft8821 Antelope Canyon Way, Manvel, TX 77578New Construction
Similar homes
- $699,5054 bd3 ba3.3k sqft8607 Blue Grotto Ln, Iowa Colony, TX 77583New Construction
 MLS ID #42669207, Nimesh Patel, RE/MAX Fine Properties. HAR
 - $594,0604 bd4 ba3.4k sqft8922 Acropolis Ln, Manvel, TX 77578New Construction
 MLS ID #87535087, Tammy Fruge, Westin Homes. HAR
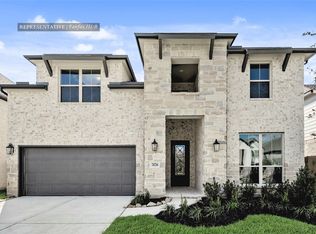
 - $574,2005 bd5 ba3.1k sqft6427 Mahogany Branch Trl, Manvel, TX 77578New Construction
 MLS ID #17645273, Tammy Fruge, Westin Homes. HAR
 - $599,9004 bd4 ba2.9k sqft18703 Pear Slice Dr, Manvel, TX 77578New Construction
 HAR
HAR
