Over 2,800 square feet, this thoughtfully designed 1.5-story home offers space, flexibility, and timeless style throughout. The irst floor features four bedrooms, including two primary suites—each with expansive walk-in closets, one seamlessly connected to a spacious laundry room complete with countertops and custom cabinetry. The main primary bath showcases a soaking tub framed by floor-to-ceiling modern tile, creating a clean, elevated feel. Carefully selected colors flow beautifully rom room to room, enhancing the home’s cohesive design. Storage is abundant at every turn, making everyday living both functional and comfortable. Upstairs, two open rooms provide endless possibilities—ideal for additional bedrooms, a gym, office, media room, or flex space to fit your lifestyle. Situated on a full acre, with a modern yet timeless exterior with a mature oak tree welcoming you, fresh sod both front and back, full fencing, and a long concrete driveway. Schedule your appointment today!
New construction
$634,000
5811 County Road 675b, Rosharon, TX 77583
5beds
2,872sqft
Single Family Residence
Built in 2026
0.97 Acres Lot
$627,300 Zestimate®
$221/sqft
$-- HOA
What's special
Modern yet timeless exteriorTwo primary suitesFour bedroomsExpansive walk-in closetsFull fencing
- 106 days
- 298
- 36
Zillow last checked:
Listing updated:
Listed by:
Janeth Gonzalez TREC #0631207 281-975-9271,
JNTH Real Estate LLC
Source: HAR,MLS#: 10165535
Facts & features
Interior
Bedrooms & bathrooms
- Bedrooms: 5
- Bathrooms: 4
- Full bathrooms: 3
- 1/2 bathrooms: 1
Rooms
- Room types: Utility Room
Primary bedroom
- Level: First
- Area: 224
- Dimensions: 14X16
Primary bedroom
- Level: First
- Area: 266
- Dimensions: 19X14
Bedroom
- Level: First
- Area: 156
- Dimensions: 12X13
Bedroom
- Level: First
- Area: 156
- Dimensions: 12X13
Bedroom
- Level: Second
- Area: 216
- Dimensions: 18X12
Other
- Level: First
- Area: 110
- Dimensions: 10X11
Other
- Level: First
- Area: 77
- Dimensions: 11X7
Game room
- Level: Second
- Area: 216
- Dimensions: 18X12
Kitchen
- Level: First
- Area: 192
- Dimensions: 12X16
Living room
- Level: First
- Area: 324
- Dimensions: 18X18
Heating
- Electric
Cooling
- Ceiling Fan(s), Electric
Appliances
- Included: Disposal, Refrigerator, Electric Oven, Microwave, Electric Range, Dishwasher
- Laundry: Electric Dryer Hookup, Washer Hookup
Features
- High Ceilings, 1 Bedroom Up, All Bedrooms Down
- Flooring: Tile
- Windows: Insulated/Low-E windows
Interior area
- Total structure area: 2,872
- Total interior livable area: 2,872 sqft
Video & virtual tour
Property
Parking
- Parking features: Additional Parking, Double-Wide Driveway
Features
- Stories: 1
- Patio & porch: Covered, Porch
- Exterior features: Back Green Space, Side Yard
- Fencing: Back Yard,Full
Lot
- Size: 0.97 Acres
- Dimensions: 131 x 321
- Features: Back Yard, Cleared, 1/2 Up to 1 Acre
Details
- Parcel number: 05560131000
Construction
Type & style
- Home type: SingleFamily
- Architectural style: Contemporary,Traditional
- Property subtype: Single Family Residence
Materials
- Cement Siding
- Foundation: Slab
- Roof: Composition
Condition
- New construction: Yes
- Year built: 2026
Details
- Builder name: Custom Builder
Utilities & green energy
- Sewer: Other, Septic Tank
- Water: Other
Community & HOA
Community
- Subdivision: H T & B R R
Location
- Region: Rosharon
Financial & listing details
- Price per square foot: $221/sqft
- Tax assessed value: $122,640
- Annual tax amount: $434
- Date on market: 7/2/2026
- Listing terms: Cash,Conventional,FHA
- Road surface type: Concrete
Estimated market value
$627,300
$596,000 - $659,000
$3,107/mo
Price history
| Date | Event | Price |
|---|---|---|
| 7/2/2026 | Listed for sale | $634,000-2.4%$221/sqft |
Source:  HAR #10165535 Report a problem HAR #10165535 Report a problem | ||
| 7/2/2026 | Listing removed | $649,900$226/sqft |
Source: HAR #59239322 Report a problem | ||
| 2/19/2026 | Listed for sale | $649,900$226/sqft |
Source: HAR #59239322 Report a problem | ||
Public tax history
| Year | Property taxes | Tax assessment |
|---|---|---|
| 2025 | $189 -3.3% | $122,640 -2.2% |
| 2024 | $195 +25.4% | $125,411 +10% |
| 2023 | $156 -74.2% | $114,010 +10% |
| 2022 | $604 +4.9% | $103,645 +10% |
| 2021 | $575 | $94,223 +10% |
| 2020 | -- | $85,657 +10% |
| 2019 | $529 -15.7% | $77,870 +4.1% |
| 2018 | $627 | $74,810 -30.2% |
| 2017 | $627 -14.1% | $107,160 |
| 2016 | $730 | $107,160 +10.9% |
| 2015 | $730 | $96,610 |
| 2014 | $730 | $96,610 -0.1% |
| 2012 | -- | $96,710 +3.6% |
| 2011 | -- | $93,350 -3.8% |
| 2010 | -- | $97,040 -6.9% |
| 2009 | -- | $104,240 -7.7% |
| 2008 | -- | $112,880 +9.7% |
| 2006 | -- | $102,890 +1.9% |
| 2005 | -- | $101,010 +4.5% |
| 2004 | -- | $96,670 +12.9% |
| 2003 | -- | $85,610 +30.5% |
| 2002 | -- | $65,600 +4.2% |
| 2001 | -- | $62,950 |
Find assessor info on the county website
Monthly payment
Est. payment
Payment breakdown
Explore the cost of this home by adjusting the details. Changes won't be saved.Climate risks
Neighborhood: 77583
Nearby schools
Schools provided by the listing agent
- Elementary: Nelson Elementary School (Alvin)
- Middle: Iowa Colony Junior High
- High: Iowa Colony High School
Source: HAR. This data may not be complete. We recommend contacting the local school district to confirm school assignments for this home.
Similar homes
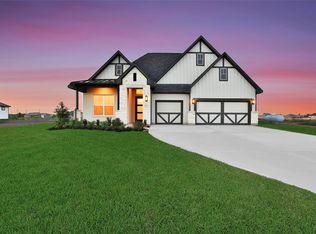
- $679,9904 bd3 ba2.7k sqft4519 Magnolia Bend Dr, Rosharon, TX 77583New Construction
 HAR
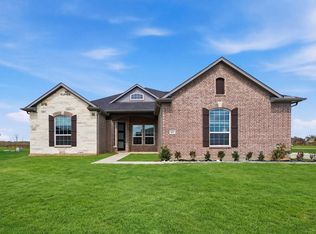
HAR - $658,4074 bd3 ba3.3k sqft602 Johnston Dr, Rosharon, TX 77583New Construction
 HAR
HAR - $649,5054 bd3 ba3.3k sqft8607 Blue Grotto Ln, Iowa Colony, TX 77583New Construction
 MLS ID #97329249, Nimesh Patel, RE/MAX Fine Properties. HAR
 - $595,5594 bd4 ba2.5k sqft8725 Antelope Canyon Way, Iowa Colony, TX 77583New Construction
 MLS ID #74493863, Nimesh Patel, RE/MAX Fine Properties. HAR
