Tucked at the end of a quiet cul de sac on approximately 3 acres with city services, this custom built home blends modern design with timeless charm. Interior features includ designer tile throughout, custom cabinetry, and white oak accents throughout. The kitchen offers top of the line luxury applicances along with a butler’s pantry and formal dining area. A split floor plan provides privacy, with a secluded primary suite featuring a built in bar and beverage cooler. The primary bath includes a freestanding tub, and the custom walk in closet connects to the utility room with a dog washing station. On the opposite side of the home, a junior suite, two additional bedrooms, and a full bath provide flexible living options. A 12 foot multi slide door opens to a covered patio, creating seamless indoor outdoor living. The expansive 3 acre lot offers privacy, space, and room to enjoy.
New construction
$729,999
1863 Jones Dr, Alvin, TX 77511
4beds
2,435sqft
Single Family Residence
Built in 2026
3.05 Acres Lot
$725,600 Zestimate®
$300/sqft
$-- HOA
What's special
Formal dining areaCovered patioWhite oak accents throughoutQuiet cul de sacCustom walk in closetCustom cabinetrySecluded primary suite
- 79 days
- 265
- 40
Zillow last checked:
Listing updated:
Listed by:
Celicia Martin TREC #0769942 918-704-5717,
SoCo Realty,
Jennifer Little TREC #0718242 409-739-1265,
SoCo Realty
Source: HAR,MLS#: 36661932
Facts & features
Interior
Bedrooms & bathrooms
- Bedrooms: 4
- Bathrooms: 3
- Full bathrooms: 3
Primary bedroom
- Level: First
- Area: 252
- Dimensions: 14x18
Bedroom
- Level: First
- Area: 208
- Dimensions: 13x16
Bedroom
- Level: First
- Area: 182
- Dimensions: 13x14
Bedroom
- Level: First
- Area: 182
- Dimensions: 13x14
Heating
- Natural Gas
Cooling
- Electric
Features
- All Bedrooms Down
Interior area
- Total structure area: 2,435
- Total interior livable area: 2,435 sqft
Property
Parking
- Total spaces: 2
- Parking features: Attached, Oversized
- Attached garage spaces: 2
Features
- Stories: 1
Lot
- Size: 3.05 Acres
- Features: Subdivided, 2 Up to 5 Acres
Details
- Parcel number: 71970001004
Construction
Type & style
- Home type: SingleFamily
- Architectural style: Contemporary
- Property subtype: Single Family Residence
Materials
- Cement Siding
- Foundation: Slab
- Roof: Composition
Condition
- New construction: Yes
- Year built: 2026
Details
- Builder name: REI Homes, LLC
Utilities & green energy
- Sewer: Public Sewer
- Water: Public
Community & HOA
Community
- Subdivision: Rei Sub
Location
- Region: Alvin
Financial & listing details
- Price per square foot: $300/sqft
- Tax assessed value: $49,000
- Annual tax amount: $1,199
- Date on market: 7/30/2026
- Listing terms: Cash,Conventional,FHA,VA Loan
Estimated market value
$725,600
$689,000 - $762,000
$3,036/mo
Price history
| Date | Event | Price |
|---|---|---|
| 10/9/2026 | Listed for sale | $729,999-2.7%$300/sqft |
Source:  HAR #36661932 Report a problem HAR #36661932 Report a problem | ||
| 4/3/2026 | Listed for sale | $749,999$308/sqft |
Source: HAR #6127157 Report a problem | ||
Public tax history
| Year | Property taxes | Tax assessment |
|---|---|---|
| 2025 | $899 +0.1% | $49,000 +0.9% |
| 2024 | $898 | $48,580 |
Find assessor info on the county website
Monthly payment
Est. payment
Payment breakdown
Explore the cost of this home by adjusting the details. Changes won't be saved.Climate risks
Neighborhood: Callaway Heights
Nearby schools
Schools provided by the listing agent
- Elementary: Alvin Elementary School
- Middle: Alvin Junior High School
- High: Alvin High School
Source: HAR. This data may not be complete. We recommend contacting the local school district to confirm school assignments for this home.
Similar homes
- $679,9904 bd3 ba2.7k sqft4519 Magnolia Bend Dr, Rosharon, TX 77583New Construction
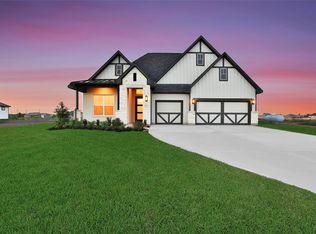 HAR
HAR - $684,9904 bd3 ba2.8k sqft4602 Magnolia Bend Dr, Rosharon, TX 77583New Construction
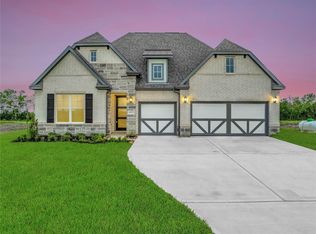 MLS ID #49122424, Scott Laird, Keller Williams Realty The Woodlands. HAR
 - $684,9904 bd4 ba2.8k sqft4610 Magnolia Bend Dr, Rosharon, TX 77583New Construction
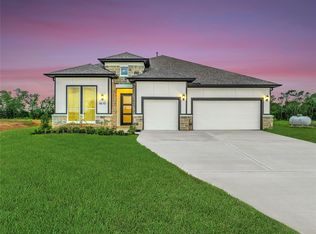 HAR
HAR - $690,0003 bd3 ba3.1k sqft803 Lily Ln, Rosharon, TX 77583For Sale
 MLS ID #11859088, Lisa Mitchell, CB&A, Realtors-Katy. HAR
