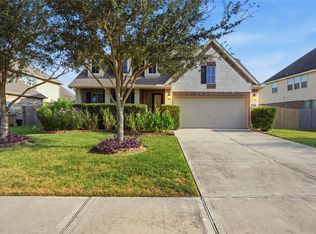
Welcome to 5318 Latigo, a brand-new, never-lived-in Saratoga Home featuring the sought-after Rylan B floor plan in Kendall Lakes! This spacious 5-bedroom, 4-bath home offers over 2,900 square feet of thoughtfully designed living space with soaring ceilings, an open-concept layout, and room for everyone. The stunning chef’s kitchen is the centerpiece of the home, showcasing gorgeous quartz countertops, abundant cabinetry, a massive island, and an oversized pantry—perfect for entertaining or everyday living. The private primary suite offers a spa-inspired bath, while upstairs you’ll find four generously sized bedrooms and a large game room that’s ideal for movie nights, a playroom, or a second living area. Enjoy relaxing evenings on the covered back patio and all the peace of mind that comes with owning a brand-new home. Conveniently located in the growing Kendall Lakes community in Alvin, this home is ready for its very first owners. Schedule your private showing today!
New construction
Price cut: $29.1K (8/11)
$399,900
5318 Latigo Ct, Alvin, TX 77511
5beds
2,940sqft
Single Family Residence
Built in 2025
5,749 Square Feet Lot
$396,500 Zestimate®
$136/sqft
$50/mo HOA
What's special
Four generously sized bedroomsGorgeous quartz countertopsCovered back patioSoaring ceilingsMassive islandPrivate primary suiteAbundant cabinetry
- 100 days
- 103
- 15
Zillow last checked:
Listing updated:
Listed by:
Orrin Padgett TREC #0625269 281-520-7373,
Call It Closed Int'l Realty
Source: HAR,MLS#: 9926459
Facts & features
Interior
Bedrooms & bathrooms
- Bedrooms: 5
- Bathrooms: 4
- Full bathrooms: 4
Rooms
- Room types: Family Room, Utility Room
Primary bedroom
- Level: First
- Area: 210
- Dimensions: 14x15
Bedroom
- Level: Second
- Area: 143
- Dimensions: 13x11
Bedroom
- Level: Second
- Area: 132
- Dimensions: 12x11
Bedroom
- Level: Second
- Area: 121
- Dimensions: 11x11
Bedroom
- Level: Second
- Area: 132
- Dimensions: 11x12
Breakfast
- Level: First
- Area: 150
- Dimensions: 15x10
Family room
- Level: First
- Area: 255
- Dimensions: 17x15
Game room
- Level: Second
- Area: 255
- Dimensions: 17x15
Kitchen
- Level: First
- Area: 195
- Dimensions: 15x13
Utility room
- Level: First
- Area: 30
- Dimensions: 6x5
Heating
- Natural Gas
Cooling
- Ceiling Fan(s), Electric
Appliances
- Included: ENERGY STAR Qualified Appliances, Gas Oven, Microwave, Gas Range, Dishwasher
- Laundry: Electric Dryer Hookup, Washer Hookup
Features
- Formal Entry/Foyer, High Ceilings, Prewired for Alarm System, En-Suite Bath, Primary Bed - 1st Floor, Walk-In Closet(s)
- Flooring: Carpet, Tile
- Windows: Insulated/Low-E windows
Interior area
- Total structure area: 2,940
- Total interior livable area: 2,940 sqft
Property
Parking
- Total spaces: 2
- Parking features: Attached, Garage Door Opener
- Attached garage spaces: 2
Features
- Stories: 2
- Patio & porch: Covered
- Fencing: Back Yard
Lot
- Size: 5,749 Square Feet
- Features: Back Yard, Subdivided, 0 Up To 1/4 Acre
Details
- Parcel number: 55800101058
Construction
Type & style
- Home type: SingleFamily
- Architectural style: Traditional
- Property subtype: Single Family Residence
Materials
- Brick, Cement Siding, Stone
- Foundation: Slab
- Roof: Composition
Condition
- New construction: Yes
- Year built: 2025
Details
- Builder name: Saratoga Homes
Utilities & green energy
- Sewer: Public Sewer
- Water: Public, Water District
Green energy
- Energy efficient items: Thermostat, HVAC>15 SEER
Community & HOA
Community
- Security: Prewired for Alarm System
- Subdivision: Kendall Lakes
HOA
- Has HOA: Yes
- Amenities included: Clubhouse, Jogging Path, Park, Playground, Pool
- HOA fee: $600 annually
Location
- Region: Alvin
Financial & listing details
- Price per square foot: $136/sqft
- Tax assessed value: $58,940
- Annual tax amount: $1,822
- Date on market: 7/15/2026
- Listing terms: Cash,Conventional,FHA,VA Loan
- Exclusions: Na
Estimated market value
$396,500
$377,000 - $416,000
$3,634/mo
Price history
| Date | Event | Price |
|---|---|---|
| 8/11/2026 | Price change | $399,900-6.8%$136/sqft |
Source:  HAR #9926459 Report a problem HAR #9926459 Report a problem | ||
| 7/15/2026 | Listed for sale | $429,000+4.7%$146/sqft |
Source: HAR #9926459 Report a problem | ||
| 6/1/2026 | Listing removed | $409,888$139/sqft |
Source: HAR #14196382 Report a problem | ||
| 4/13/2026 | Price change | $409,888-8.9%$139/sqft |
Source: HAR #14196382 Report a problem | ||
| 2/19/2026 | Listed for sale | $449,888$153/sqft |
Source: HAR #14196382 Report a problem | ||
| 2/8/2026 | Listing removed | $449,888$153/sqft |
Source: HAR #89025295 Report a problem | ||
| 1/8/2026 | Listed for sale | $449,888$153/sqft |
Source: HAR #89025295 Report a problem | ||
| 1/1/2026 | Listing removed | $449,888$153/sqft |
Source: HAR #26763060 Report a problem | ||
| 11/1/2025 | Listed for sale | $449,888-2.2%$153/sqft |
Source: HAR #26763060 Report a problem | ||
| 10/23/2025 | Listing removed | $459,900$156/sqft |
Source: BHHS broker feed #34921412 Report a problem | ||
| 7/12/2025 | Listed for sale | $459,900+7.2%$156/sqft |
Source: HAR #34921412 Report a problem | ||
| 6/30/2025 | Listing removed | $429,000$146/sqft |
Source: BHHS broker feed #27978903 Report a problem | ||
| 5/11/2025 | Listed for sale | $429,000$146/sqft |
Source: HAR #27978903 Report a problem | ||
Public tax history
| Year | Property taxes | Tax assessment |
|---|---|---|
| 2025 | $1,081 -0.7% | $58,940 |
| 2024 | $1,089 -1.1% | $58,940 |
| 2023 | $1,102 +62% | $58,940 +78.3% |
| 2022 | $680 -4.9% | $33,060 |
| 2021 | $715 | $33,060 |
Find assessor info on the county website
Monthly payment
Est. payment
Payment breakdown
Explore the cost of this home by adjusting the details. Changes won't be saved.Climate risks
Neighborhood: 77511
Nearby schools
Schools provided by the listing agent
- Elementary: Mark Twain Elementary School (Alvin)
- Middle: G W Harby J H
- High: Alvin High School
Source: HAR. This data may not be complete. We recommend contacting the local school district to confirm school assignments for this home.
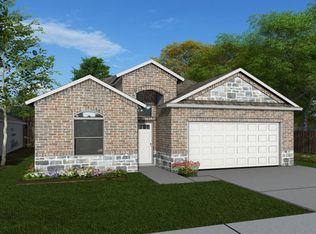
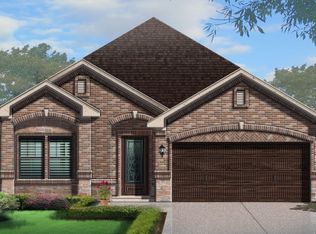
Similar homes
- $408,5004 bd3 ba2.6k sqft2203 Summit Pass Ln, League City, TX 77573For Sale
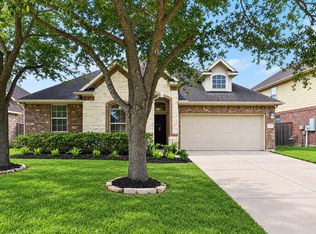 MLS ID #68449924, Jenifer Somich, RE/MAX Space Center. HAR
 - $408,5004 bd3 ba2.4k sqft4219 Millers Creek Ln, Manvel, TX 77578For Sale
 MLS ID #43576448, AK Babers, AEA Realty, LLC. HAR
 - $434,9904 bd4 ba2.4k sqft7133 Salt Dome Dr, League City, TX 77546New Construction
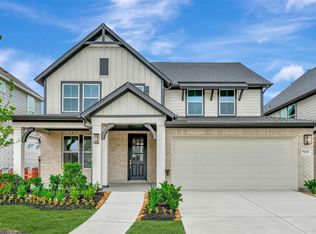 HAR
HAR - $380,0004 bd4 ba2.4k sqft1717 Oakdale Mist Dr, Dickinson, TX 77539For Sale
 MLS ID #55023653, Sherry Williams, Keller Williams Realty Clear Lake / NASA. HAR
