Brand new, energy-efficient home available by Sep 2026! Two story with more to adore. A formal dining room flows to the vast kitchen, casual meal spot & family oasis. Upstairs bed, game & media rooms hide from the tranquil downstairs primary suite. Oversized walk-in closet. Escape the bustle of the city without adding to your commute. Located in popular Pearland, Massey Oaks combines outdoor amenities like lakes, parks, and trails with everyday conveniences like access to shopping, dining, and entertainment. The neighborhood is zoned in the desirable Alvin ISD. We also build each home with innovative, energy-efficient features that cut down on utility bills so you can afford to do more living. Each of our homes is built with innovative, energy-efficient features designed to help you enjoy more savings, better health, real comfort and peace of mind.
New construction
$411,490
5217 Redbud Valley Dr, Pearland, TX 77584
4beds
2,738sqft
Single Family Residence
Built in 2026
-- sqft lot
$406,100 Zestimate®
$150/sqft
$50/mo HOA
What's special
Formal dining roomVast kitchenCasual meal spotFamily oasisOversized walk-in closetTranquil downstairs primary suite
- 5 days
- 71
- 3
Likely to sell faster than
Zillow last checked:
Listing updated:
Listed by:
Patrick McGrath TREC #0434432 713-425-0016,
Meritage Homes Realty
Source: HAR,MLS#: 94881968
Facts & features
Interior
Bedrooms & bathrooms
- Bedrooms: 4
- Bathrooms: 4
- Full bathrooms: 3
- 1/2 bathrooms: 1
Rooms
- Room types: Utility Room
Primary bedroom
- Level: First
- Area: 224
- Dimensions: 14x16
Bedroom
- Level: Second
- Area: 132
- Dimensions: 11x12
Bedroom
- Level: Second
- Area: 132
- Dimensions: 12x11
Bedroom
- Level: Second
- Area: 121
- Dimensions: 11x11
Family room
- Level: First
Game room
- Level: Second
Heating
- Heat Pump
Cooling
- Electric
Appliances
- Included: ENERGY STAR Qualified Appliances, Water Heater, Disposal, Dryer, Refrigerator, Washer, Electric Oven, Microwave, Gas Cooktop, Dishwasher
- Laundry: Electric Dryer Hookup, Washer Hookup
Features
- En-Suite Bath, Primary Bed - 1st Floor, Walk-In Closet(s)
- Flooring: Vinyl
- Windows: Insulated/Low-E windows
Interior area
- Total structure area: 2,738
- Total interior livable area: 2,738 sqft
Property
Parking
- Total spaces: 2
- Parking features: Attached
- Attached garage spaces: 2
Features
- Stories: 2
Lot
- Features: Subdivided, 0 Up To 1/4 Acre
Details
- Parcel number: 61701003014
Construction
Type & style
- Home type: SingleFamily
- Architectural style: Traditional
- Property subtype: Single Family Residence
Materials
- Spray Foam Insulation, Brick, Cement Siding, Stone
- Foundation: Slab
- Roof: Composition
Condition
- New construction: Yes
- Year built: 2026
Details
- Builder name: Meritage Homes
Utilities & green energy
- Water: Water District
Green energy
- Energy efficient items: Thermostat, Lighting, HVAC, HVAC>13 SEER
Community & HOA
Community
- Subdivision: Massey Oaks Village
HOA
- Has HOA: Yes
- HOA fee: $600 annually
Location
- Region: Pearland
Financial & listing details
- Price per square foot: $150/sqft
- Date on market: 8/26/2026
- Listing terms: Cash,Conventional,FHA,VA Loan
Estimated market value
$406,100
$386,000 - $426,000
$3,485/mo
Price history
| Date | Event | Price |
|---|---|---|
| 8/26/2026 | Listed for sale | $411,490-0.2%$150/sqft |
Source:  HAR #94881968 Report a problem HAR #94881968 Report a problem | ||
| 4/24/2026 | Listing removed | $412,490$151/sqft |
Source:  Meritage Homes Report a problem Meritage Homes Report a problem | ||
| 4/23/2026 | Listed for sale | $412,490$151/sqft |
Source: Meritage Homes Report a problem | ||
Public tax history
Tax history is unavailable.
Monthly payment
Est. payment
Payment breakdown
Explore the cost of this home by adjusting the details. Changes won't be saved.Climate risks
Neighborhood: 77584
Nearby schools
Schools provided by the listing agent
- Elementary: E C Mason Elementary School
- Middle: G W Harby J H
- High: Manvel High School
Source: HAR. This data may not be complete. We recommend contacting the local school district to confirm school assignments for this home.
- $397,2904 bd4 ba2.5k sqft5213 Redbud Valley Dr, Pearland, TX 77584New Construction

- $393,2904 bd4 ba2.5k sqft5205 Redbud Valley Dr, Pearland, TX 77584New Construction
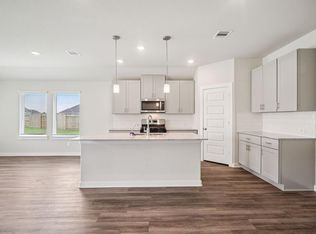
- $352,8403 bd2 ba1.8k sqft5220 Redbud Valley Dr, Pearland, TX 77584Pending

- $327,4403 bd2 ba1.8k sqft5212 Redbud Valley Dr, Pearland, TX 77584Pending
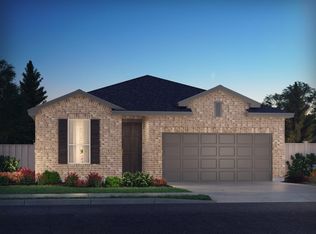
Similar homes
- $397,2904 bd4 ba2.5k sqft5213 Redbud Valley Dr, Pearland, TX 77584New ConstructionMLS ID #23743010, Patrick McGrath, Meritage Homes Realty. HAR
- $393,2904 bd4 ba2.5k sqft5205 Redbud Valley Dr, Pearland, TX 77584New ConstructionMLS ID #85260241, Patrick McGrath, Meritage Homes Realty. HAR
- $344,3403 bd2 ba1.6k sqft5232 Redbud Valley Dr, Pearland, TX 77584New Construction
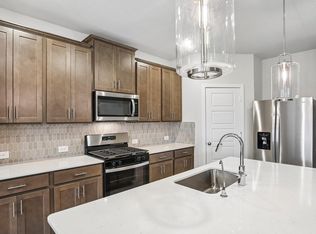 MLS ID #57674838, Patrick McGrath, Meritage Homes Realty. HAR
 - $439,8884 bd3 ba2.3k sqft3523 Windmill Palm Dr, Alvin, TX 77578New Construction
 MLS ID #4701402, Janette Gonzales, AEA Realty, LLC. HAR
