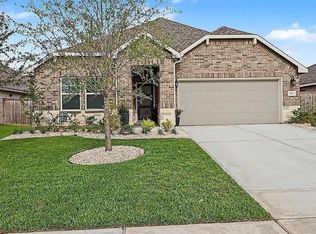
Brand new, energy-efficient home available by Aug 2026! The Rio Grande’s sprawling single-story layout features a bright, open concept living area, dining space, and kitchen. White cabinets with white quartz countertops and grey mosiac backsplash, grey tone EVP flooring and multi-tone carpet. Escape the bustle of the city without adding to your commute. Located in popular Pearland, Massey Oaks combines outdoor amenities like lakes, parks, and trails with everyday conveniences like access to shopping, dining, and entertainment. The neighborhood is zoned in the desirable Alvin ISD. We also build each home with innovative, energy-efficient features that cut down on utility bills so you can afford to do more living. Each of our homes is built with innovative, energy-efficient features designed to help you enjoy more savings, better health, real comfort and peace of mind.
Pending
$327,440
5212 Redbud Valley Dr, Pearland, TX 77584
3beds
1,857sqft
Single Family Residence
Built in 2026
-- sqft lot
$326,900 Zestimate®
$176/sqft
$50/mo HOA
What's special
Dining spaceMulti-tone carpetLakes parks and trailsGrey tone evp flooringSprawling single-story layout
- 29 days |
- 105 |
- 5 |
Likely to sell faster than
Zillow last checked:
Listing updated:
Listed by:
Patrick McGrath TREC #0434432 713-425-0016,
Meritage Homes Realty
Source: HAR,MLS#: 90951930
Facts & features
Interior
Bedrooms & bathrooms
- Bedrooms: 3
- Bathrooms: 2
- Full bathrooms: 2
Rooms
- Room types: Family Room, Utility Room
Primary bathroom
- Features: Primary Bath: Double Sinks, Primary Bath: Soaking Tub, Secondary Bath(s): Tub/Shower Combo
Kitchen
- Features: Kitchen open to Family Room, Walk-in Pantry
Heating
- Heat Pump
Cooling
- Electric
Appliances
- Included: ENERGY STAR Qualified Appliances, Water Heater, Disposal, Dryer, Refrigerator, Washer, Microwave, Dishwasher
Features
- Formal Entry/Foyer, All Bedrooms Down, En-Suite Bath, Walk-In Closet(s)
- Flooring: Carpet, Vinyl
- Windows: Insulated/Low-E windows
Interior area
- Total structure area: 1,857
- Total interior livable area: 1,857 sqft
Property
Parking
- Total spaces: 2
- Parking features: Attached
- Attached garage spaces: 2
Features
- Stories: 1
Lot
- Features: Subdivided, 0 Up To 1/4 Acre
Details
- Parcel number: 61701002013
Construction
Type & style
- Home type: SingleFamily
- Architectural style: Traditional
- Property subtype: Single Family Residence
Materials
- Brick, Cement Siding, Stone
- Foundation: Slab
- Roof: Composition
Condition
- New construction: Yes
- Year built: 2026
Details
- Builder name: Meritage Homes
Utilities & green energy
- Water: Water District
Green energy
- Energy efficient items: Thermostat, Lighting, HVAC, HVAC>13 SEER
Community & HOA
Community
- Subdivision: Massey Oaks Village
HOA
- Has HOA: Yes
- HOA fee: $600 annually
Location
- Region: Pearland
Financial & listing details
- Price per square foot: $176/sqft
- Date on market: 6/23/2026
- Listing terms: Cash,Conventional,FHA,VA Loan
Estimated market value
$326,900
$311,000 - $343,000
$2,954/mo
Price history
| Date | Event | Price |
|---|---|---|
| 6/26/2026 | Pending sale | $327,440$176/sqft |
Source:  HAR #90951930 Report a problem HAR #90951930 Report a problem | ||
| 6/23/2026 | Listed for sale | $327,440-5.2%$176/sqft |
Source: HAR #90951930 Report a problem | ||
| 4/24/2026 | Listing removed | $345,440$186/sqft |
Source:  Meritage Homes Report a problem Meritage Homes Report a problem | ||
| 4/23/2026 | Listed for sale | $345,440$186/sqft |
Source: Meritage Homes Report a problem | ||
Public tax history
Tax history is unavailable.
Monthly payment
Est. payment
Payment breakdown
Explore the cost of this home by adjusting the details. Changes won't be saved.Climate risks
Neighborhood: 77584
Nearby schools
GreatSchools rating
- 6/10E C Mason Elementary SchoolGrades: PK-5Distance: 3.8 mi
- 6/10G W Harby Junior High SchoolGrades: 6-8Distance: 6 mi
- 7/10Manvel High SchoolGrades: 9-12Distance: 4 mi
Schools provided by the listing agent
- Elementary: E C Mason Elementary School
- Middle: G W Harby J H
- High: Manvel High School
Source: HAR. This data may not be complete. We recommend contacting the local school district to confirm school assignments for this home.
- $342,3903 bd2 ba1.8k sqft5140 Redbud Valley Dr, Pearland, TX 77584New Construction

- $411,4904 bd4 ba2.7k sqft5141 Redbud Valley Dr, Pearland, TX 77584New Construction
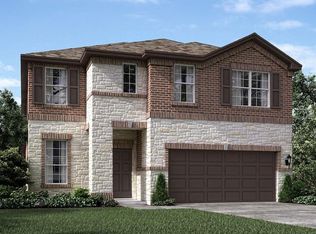
- $391,5404 bd4 ba2.5k sqft5137 Redbud Valley Dr, Pearland, TX 77584New Construction

- $350,3903 bd2 ba1.8k sqft5132 Redbud Valley Dr, Pearland, TX 77584Pending

- $398,2404 bd4 ba2.7k sqft5133 Redbud Valley Dr, Pearland, TX 77584Pending
- $394,5404 bd4 ba2.5k sqft5129 Redbud Valley Dr, Pearland, TX 77584New Construction
- $396,1904 bd5 ba2.7k sqft5124 Redbud Valley Dr, Pearland, TX 77584New Construction
- $572,5004 bd4 ba3.2k sqft5135 Autumn Hills Trl, Pearland, TX 77584New Construction
A local agent can set up tours, give advice and negotiate with sellers.
Similar homes
- $343,7903 bd2 ba1.8k sqft5913 Mockingbird Lodge Ln, Pearland, TX 77584New Construction
 HAR
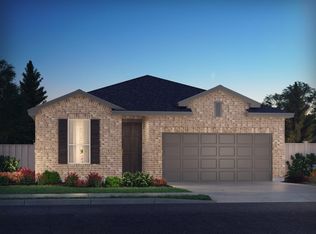
HAR - $342,3903 bd2 ba1.8k sqft5140 Redbud Valley Dr, Pearland, TX 77584New ConstructionHAR
- $309,0004 bd3 ba2.1k sqft7114 Elgin St, Pearland, TX 77584For Sale
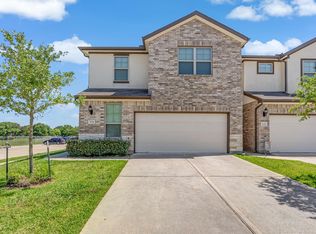 MLS ID #30402972, Mia Li, MA Realty LLC. HAR
 - $420,0004 bd3 ba2.2k sqft5122 Harvest Season Ln, Pearland, TX 77584For Sale
 MLS ID #10779451, William Redman, UTR TEXAS, REALTORS. HAR
 - $396,1904 bd5 ba2.7k sqft5124 Redbud Valley Dr, Pearland, TX 77584New ConstructionHAR
- $339,8003 bd2 ba1.4k sqft2011 Oak Leaf Ct, Manvel, TX 77578For SaleMLS ID #98919780, Nancy Morales, Coldwell Banker Realty - Houston Bay Area. HAR
- $359,9003 bd2 ba1.7k sqft23402 Zinfandel Dr, Alvin, TX 77511New ConstructionHAR
- $350,9903 bd2 ba1.4k sqft2505 S Houston Ave, Pearland, TX 77581For SaleMLS ID #7694263, Annie Rivers, Keller Williams Preferred. HAR
- $349,9003 bd2 ba1.7k sqft525 Pinot Noir Dr, Alvin, TX 77511New ConstructionHAR
- $300,0004 bd2 ba1.9k sqft10318 Muir Bend Dr, Iowa Colony, TX 77583For SaleMLS ID #66502373, Marta Peralta, Keller Williams Realty Metropolitan. HAR
- $317,9004 bd3 ba1.6k sqft229 Orchard Laurel Dr, Alvin, TX 77511New ConstructionHAR
- $289,9403 bd2 ba1.4k sqft5609 Andesine Dr, Houston, TX 77048New ConstructionMeritage Homes
- $319,1703 bd2 ba1.4k sqft5525 Madden Ln, Houston, TX 77048New ConstructionMLS ID #63727225, Patrick McGrath, Meritage Homes Realty. HAR
- $335,0003 bd3 ba1.6k sqft10504 Marston Vineyard Dr, Houston, TX 77025For SaleMLS ID #60338391, Kleber Pita, Compass RE Texas, LLC - The Heights. HAR
- $315,0004 bd3 ba1.8k sqft4302 Fenwick Rd, Texas City, TX 77591For SaleMLS ID #22269821, Robert Aguilar, Orchard Brokerage. HAR
- $346,3114 bd3 ba1.8k sqft13451 Sun Cay Dr, Houston, TX 77047New ConstructionHAR
- $349,9904 bd3 ba2k sqft2794 English Laurel Dr, Alvin, TX 77511New ConstructionHAR
- $319,8883 bd2 ba1.8k sqft13210 NE Hayden Peak Dr NE, Iowa Colony, TX 77583New ConstructionMLS ID #3174978, Sheena Coleman, NB Elite Realty. HAR
- $324,9904 bd3 ba2k sqft7702 Smooth Valley Ct, Rosharon, TX 77583New ConstructionHAR
- $330,0004 bd3 ba1.8k sqft4423 Santorini Ln, Houston, TX 77045For SaleMLS ID #44903941, Karishma Naidu, Nextgen Real Estate Properties. HAR
