Discover your dream home in this stunning new construction 2 story brick home, featuring three spacious bedrooms and two modern bathrooms. Enjoy the convenience of all bedrooms located on the main floor, along with a cozy blend of carpet and wood flooring throughout. The attached 2 car garage adds practicality, while the fenced backyard offers a perfect retreat for outdoor gatherings or relaxation. Make this beautiful residence your own!
Pending
Price cut: $15.9K (6/26)
$319,888
13210 NE Hayden Peak Dr NE, Iowa Colony, TX 77583
3beds
1,872sqft
Single Family Residence
Built in 2025
7,004 Square Feet Lot
$317,200 Zestimate®
$171/sqft
$100/mo HOA
What's special
Two modern bathroomsThree spacious bedroomsFenced backyard
- 78 days
- 29
- 5
Zillow last checked:
Listing updated:
Listed by:
Sheena Coleman TREC #0822452 215-285-6991,
NB Elite Realty
Source: HAR,MLS#: 3174978
Facts & features
Interior
Bedrooms & bathrooms
- Bedrooms: 3
- Bathrooms: 2
- Full bathrooms: 2
Rooms
- Room types: Family Room
Primary bedroom
- Level: First
- Area: 224
- Dimensions: 14 x 16 ft
Bedroom
- Level: First
- Area: 100
- Dimensions: 10 x 10 ft
Bedroom
- Level: First
- Area: 132
- Dimensions: 12 x 11
Heating
- Natural Gas
Cooling
- Ceiling Fan(s), Electric
Appliances
- Included: Disposal, Microwave, Dishwasher
- Laundry: Electric Dryer Hookup, Gas Dryer Hookup, Washer Hookup
Features
- All Bedrooms Down
- Flooring: Carpet, Wood
Interior area
- Total structure area: 1,872
- Total interior livable area: 1,872 sqft
Video & virtual tour
Property
Parking
- Total spaces: 2
- Parking features: Attached
- Attached garage spaces: 2
Features
- Stories: 1
- Fencing: Back Yard
Lot
- Size: 7,004 Square Feet
- Features: Back Yard, Subdivided, 0 Up To 1/4 Acre
Details
- Parcel number: 29981003019
Construction
Type & style
- Home type: SingleFamily
- Architectural style: Contemporary
- Property subtype: Single Family Residence
Materials
- Brick
- Foundation: Slab
- Roof: Composition
Condition
- New construction: Yes
- Year built: 2025
Details
- Builder name: Saratoga Homes
Utilities & green energy
- Sewer: Public Sewer
- Water: Public
Community & HOA
Community
- Subdivision: Creek Haven Community
HOA
- Has HOA: Yes
- HOA fee: $1,200 annually
Location
- Region: Iowa Colony
Financial & listing details
- Price per square foot: $171/sqft
- Annual tax amount: $2,218
- Date on market: 6/11/2026
- Listing terms: Cash,Conventional,FHA,VA Loan
Estimated market value
$317,200
$301,000 - $333,000
$2,542/mo
Price history
| Date | Event | Price |
|---|---|---|
| 8/14/2026 | Pending sale | $319,888$171/sqft |
Source:  HAR #3174978 Report a problem HAR #3174978 Report a problem | ||
| 6/26/2026 | Price change | $319,888-4.7%$171/sqft |
Source: HAR #3174978 Report a problem | ||
| 6/11/2026 | Listed for sale | $335,777-13.9%$179/sqft |
Source: HAR #3174978 Report a problem | ||
| 1/10/2026 | Listing removed | $389,888$208/sqft |
Source: HAR #44171950 Report a problem | ||
| 12/12/2025 | Listed for sale | $389,888$208/sqft |
Source: HAR #44171950 Report a problem | ||
Public tax history
Tax history is unavailable.
Monthly payment
Est. payment
Payment breakdown
Explore the cost of this home by adjusting the details. Changes won't be saved.Climate risks
Neighborhood: 77583
Nearby schools
Schools provided by the listing agent
- Elementary: Nichols Mock Elementary
- Middle: Iowa Colony Junior High
- High: Iowa Colony High School
Source: HAR. This data may not be complete. We recommend contacting the local school district to confirm school assignments for this home.
- $355,7774 bd2 ba2k sqft13214 Hayden Peak Dr, Iowa Colony, TX 77583Pending

- $359,8884 bd2 ba2k sqft13322 Hayden Peak Dr, Iowa Colony, TX 77583New Construction
- $289,8884 bd2 ba1.6k sqft13218 Hayden Peak Dr, Iowa Colony, TX 77583New Construction
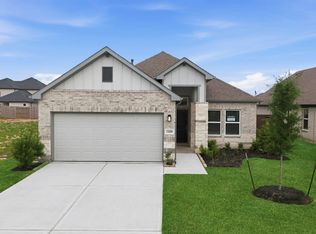
- $299,8884 bd2 ba1.5k sqft13206 Hayden Peak Dr, Iowa Colony, TX 77583Pending
Similar homes
- $294,9903 bd2 ba1.5k sqft2903 Copper Falls Dr, Rosharon, TX 77583New Construction
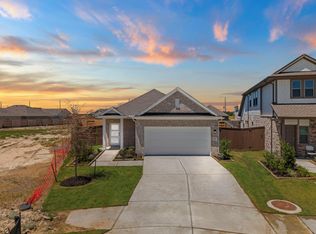 MLS ID #44605833, Jared Turner, Coventry Homes. HAR
 - $284,9903 bd2 ba1.4k sqft2914 Wind Cave Ln, Rosharon, TX 77583New Construction
 MLS ID #5888508, Jared Turner, Coventry Homes. HAR
 - $284,9903 bd3 ba1.5k sqft13319 Prado Ridge Ln, Rosharon, TX 77583New Construction
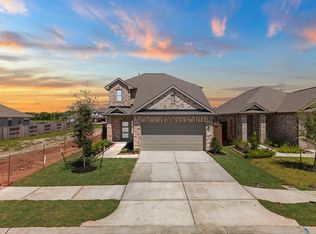 HAR
HAR - $307,8173 bd3 ba1.6k sqft2910 Wind Cave Ln, Rosharon, TX 77583New Construction
 MLS ID #50079548, Jared Turner, Coventry Homes. HAR
