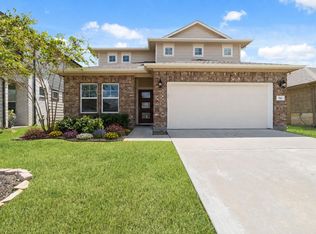
Welcome to 6471 Escondido Drive, a new construction Chloe floor plan by Saratoga Homes in Glendale Lakes. This 4-bedroom, 2.5-bath home offers 2,021 sq. ft. of comfortable living with an open-concept layout, high ceilings, quartz countertops and a gas range. The island kitchen features a breakfast bar and pantry, flowing seamlessly into the living and dining areas. The first-floor owner’s suite includes a private bath with dual sinks, soaking tub, separate shower and walk-in closet. Upstairs offers three secondary bedrooms, a versatile loft and a full bath with double sinks. Energy-efficient features include Low-E windows, high-efficiency HVAC, digital thermostat and tankless water heater. Exterior highlights include a fenced backyard, patio/deck, double-wide driveway and attached 2-car garage. Located in Fort Bend ISD with access to pools, parks, trails, clubhouse, picnic area, playground, pond and lake access. Convenient to Hwy 6 and TX-288.
New construction
$339,000
6471 Escondido Dr, Rosharon, TX 77583
4beds
2,021sqft
Single Family Residence
Built in 2026
5,000 Square Feet Lot
$337,500 Zestimate®
$168/sqft
$42/mo HOA
What's special
- 120 days
- 41
- 4
Zillow last checked:
Listing updated:
Listed by:
Thai Klam TREC #0571786 832-304-5797,
Compass RE Texas, LLC - Houston
Source: HAR,MLS#: 1063219
Facts & features
Interior
Bedrooms & bathrooms
- Bedrooms: 4
- Bathrooms: 3
- Full bathrooms: 2
- 1/2 bathrooms: 1
Rooms
- Room types: Family Room, Utility Room
Primary bedroom
- Level: Second
- Area: 224
- Dimensions: 14 x 16
Bedroom
- Level: Second
- Area: 132
- Dimensions: 12 x 11
Bedroom
- Level: Second
- Area: 132
- Dimensions: 11 x 12
Bedroom
- Level: Second
- Area: 144
- Dimensions: 12 x 12
Dining room
- Level: First
- Area: 99
- Dimensions: 11 x 9
Kitchen
- Level: First
- Area: 144
- Dimensions: 12 x 12
Living room
- Level: First
- Area: 288
- Dimensions: 24 x 12
Heating
- Natural Gas
Cooling
- Ceiling Fan(s), Electric
Appliances
- Included: Water Heater, Disposal, Gas Oven, Microwave, Gas Range, Dishwasher
- Laundry: Electric Dryer Hookup, Gas Dryer Hookup, Washer Hookup
Features
- High Ceilings, Prewired for Alarm System, 3 Bedrooms Up, En-Suite Bath, Primary Bed - 1st Floor, Walk-In Closet(s)
- Flooring: Carpet, Tile
- Windows: Insulated/Low-E windows
Interior area
- Total structure area: 2,021
- Total interior livable area: 2,021 sqft
Property
Parking
- Total spaces: 2
- Parking features: Attached, Double-Wide Driveway
- Attached garage spaces: 2
Features
- Stories: 2
- Patio & porch: Patio/Deck
- Fencing: Back Yard
Lot
- Size: 5,000 Square Feet
- Features: Back Yard, Subdivided, 0 Up To 1/4 Acre
Details
- Parcel number: 3485110030110907
Construction
Type & style
- Home type: SingleFamily
- Architectural style: Traditional
- Property subtype: Single Family Residence
Materials
- Cement Siding, Stone
- Foundation: Slab
- Roof: Composition
Condition
- New construction: Yes
- Year built: 2026
Details
- Builder name: Saratoga Homes
Utilities & green energy
- Sewer: Public Sewer
- Water: Public, Water District
Green energy
- Energy efficient items: Attic Vents, Thermostat, HVAC, HVAC>13 SEER
Community & HOA
Community
- Security: Prewired for Alarm System
- Subdivision: Glendale Lakes Sec 11
HOA
- Has HOA: Yes
- Amenities included: Clubhouse, Jogging Path, Playground, Pond, Pool, Trail(s)
- HOA fee: $500 annually
Location
- Region: Rosharon
Financial & listing details
- Price per square foot: $168/sqft
- Tax assessed value: $39,900
- Annual tax amount: $1,032
- Date on market: 5/25/2026
- Listing terms: Cash,Conventional,FHA,Investor,VA Loan
- Ownership: Full Ownership
- Road surface type: Concrete, Curbs
Estimated market value
$337,500
$321,000 - $354,000
$2,432/mo
Price history
| Date | Event | Price |
|---|---|---|
| 5/26/2026 | Listed for sale | $339,000$168/sqft |
Source:  HAR #1063219 Report a problem HAR #1063219 Report a problem | ||
Public tax history
| Year | Property taxes | Tax assessment |
|---|---|---|
| 2025 | $629 | $39,900 |
Find assessor info on the county website
Monthly payment
Est. payment
Payment breakdown
Explore the cost of this home by adjusting the details. Changes won't be saved.Climate risks
Neighborhood: 77583
Nearby schools
Schools provided by the listing agent
- Elementary: Heritage Rose Elementary School
- Middle: Thornton Middle School (Fort Bend)
- High: Almeta Crawford High School
Source: HAR. This data may not be complete. We recommend contacting the local school district to confirm school assignments for this home.
Similar homes
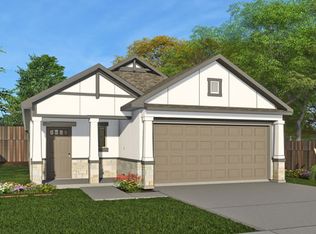
- $320,0004 bd4 ba2.1k sqft6423 Bolinas Ct, Rosharon, TX 77583New Construction
 MLS ID #29325508, Wesley Ferguson, W3 Realty. HAR
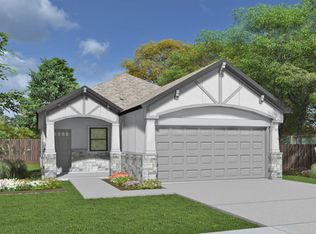
 - $319,0004 bd4 ba1.9k sqft6426 Bolinas Ct, Rosharon, TX 77583New Construction
 MLS ID #74871335, Alexis Medina, W3 Realty. HAR
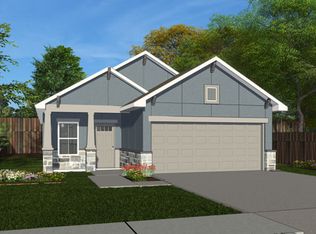
 - $295,0004 bd3 ba2.3k sqft910 Modesto Dr, Rosharon, TX 77583For Sale
 MLS ID #52649974, Michael Vu, Keller Williams Signature. HAR
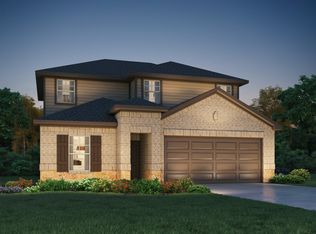
 - $329,9903 bd3 ba1.9k sqft13310 Prado Ridge Ln, Iowa Colony, TX 77583New Construction
 MLS ID #88245133, Cameron Galatas, eXp Realty LLC. HAR
