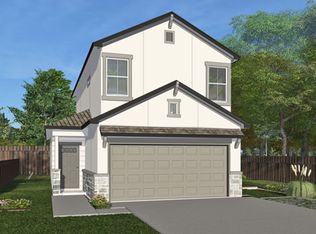
Brand-new two-story home in Glendale Lakes, never lived in and ready for its first owner. Wood-look flooring runs through an open living and kitchen area anchored by a quartz island with farmhouse sink, white shaker cabinets with gold hardware, gas range and walk-in pantry. A modern front door and iron-spindle staircase set the tone. The primary suite offers a walk-in closet and spa-style bath with dual vanity, glass-enclosed shower and marble-look tile. Two more carpeted bedrooms, three full baths and a laundry room with gas and electric connections complete the 1,605 sq ft plan. Enjoy a fenced backyard with covered patio, two-car garage, high-efficiency HVAC and Low-E windows. Community amenities include a pool, splash pad, playground, trails and basketball court. Zoned to Fort Bend ISD: Heritage Rose Elementary, Ashley Coleman Middle and Almeta Crawford High. Priced at $280,000.
New construction
$280,000
1007 Santee Ct, Rosharon, TX 77583
3beds
1,605sqft
Single Family Residence
Built in 2025
-- sqft lot
$277,500 Zestimate®
$174/sqft
$46/mo HOA
What's special
Two-car garageWood-look flooringLow-e windowsCarpeted bedroomsWalk-in closetIron-spindle staircaseGas range
- 6 days
- 82
- 27
Likely to sell faster than
Zillow last checked:
Listing updated:
Listed by:
Thai Klam TREC #0571786 832-304-5797,
Compass RE Texas, LLC - Houston
Source: HAR,MLS#: 94534370
Facts & features
Interior
Bedrooms & bathrooms
- Bedrooms: 3
- Bathrooms: 3
- Full bathrooms: 3
Primary bedroom
- Level: Second
- Area: 270.56
- Dimensions: 17.8 x 15.2
Bedroom
- Level: Second
- Area: 204.7
- Dimensions: 17.8 x 11.5
Bedroom
- Level: First
- Area: 119.99
- Dimensions: 11.11 x 10.8
Breakfast
- Level: First
- Area: 103.04
- Dimensions: 11.2 x 9.2
Family room
- Level: First
- Area: 189.54
- Dimensions: 12.3 x 15.4 1
Kitchen
- Level: First
- Area: 172.48
- Dimensions: 11.2 x 15.4
Heating
- Natural Gas
Cooling
- Ceiling Fan(s), Electric
Appliances
- Included: Disposal, Gas Oven, Microwave, Gas Range, Dishwasher
- Laundry: Electric Dryer Hookup, Gas Dryer Hookup, Washer Hookup
Features
- Formal Entry/Foyer, High Ceilings, 1 Bedroom Down - Not Primary BR, En-Suite Bath, Primary Bed - 2nd Floor, Walk-In Closet(s)
- Flooring: Carpet, Tile
- Windows: Insulated/Low-E windows
Interior area
- Total structure area: 1,605
- Total interior livable area: 1,605 sqft
Property
Parking
- Total spaces: 2
- Parking features: Attached, Garage Door Opener
- Attached garage spaces: 2
Features
- Stories: 2
- Patio & porch: Covered, Patio/Deck, Porch
- Fencing: Back Yard
Lot
- Features: Back Yard, Subdivided, 0 Up To 1/4 Acre
Details
- Parcel number: 3485110010860907
Construction
Type & style
- Home type: SingleFamily
- Architectural style: Traditional
- Property subtype: Single Family Residence
Materials
- Batts Insulation, Cement Siding, Stucco
- Foundation: Slab
- Roof: Composition
Condition
- New construction: Yes
- Year built: 2025
Details
- Builder name: Saratoga Homes
Utilities & green energy
- Sewer: Public Sewer
- Water: Public, Water District
Green energy
- Energy efficient items: Attic Vents, Thermostat, HVAC, HVAC>13 SEER
Community & HOA
Community
- Subdivision: Glendale Lakes
HOA
- Has HOA: Yes
- Amenities included: Basketball Court, Jogging Path, Party Room, Playground, Pool, Splash Pad, Trail(s)
- HOA fee: $550 annually
Location
- Region: Rosharon
Financial & listing details
- Price per square foot: $174/sqft
- Tax assessed value: $202,101
- Annual tax amount: $3,188
- Date on market: 10/20/2026
- Listing terms: Cash,Conventional,FHA,Investor,VA Loan
- Ownership: Full Ownership
- Road surface type: Concrete, Curbs
Estimated market value
$277,500
$264,000 - $291,000
$2,220/mo
Price history
| Date | Event | Price |
|---|---|---|
| 10/20/2026 | Listed for sale | $280,000-6.7%$174/sqft |
Source:  HAR #94534370 Report a problem | ||
| 2/1/2026 | Listing removed | $299,990$187/sqft |
Source: HAR #35417096 Report a problem | ||
| 11/3/2025 | Price change | $299,990+0%$187/sqft |
Source: HAR #35417096 Report a problem | ||
| 10/4/2025 | Listed for sale | $299,888-5.1%$187/sqft |
Source:  Saratoga Homes Report a problem | ||
| 2/8/2025 | Price change | $315,900+5.3%$197/sqft |
Source: HAR #76045624 Report a problem | ||
| 2/7/2025 | Listed for sale | $299,900-14.3%$187/sqft |
Source: HAR #76045624 Report a problem | ||
| 10/25/2024 | Listing removed | $349,900+25%$218/sqft |
Source: Saratoga Homes Report a problem | ||
| 4/16/2024 | Price change | $279,900+12.4%$174/sqft |
Source: HAR #23277276 Report a problem | ||
| 3/17/2024 | Price change | $249,000-28.8%$155/sqft |
Source: HAR #23277276 Report a problem | ||
| 1/20/2024 | Listed for sale | $349,900$218/sqft |
Source: Saratoga Homes Report a problem | ||
Public tax history
| Year | Property taxes | Tax assessment |
|---|---|---|
| 2025 | $3,188 | $202,101 |
Find assessor info on the county website
Monthly payment
Est. payment
Payment breakdown
Explore the cost of this home by adjusting the details. Changes won't be saved.Climate risks
Neighborhood: 77583
Nearby schools
Schools provided by the listing agent
- Elementary: Heritage Rose Elementary School
- Middle: Ashley Coleman Middle School
- High: Almeta Crawford High School
Source: HAR. This data may not be complete. We recommend contacting the local school district to confirm school assignments for this home.
Similar homes
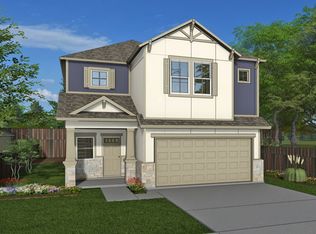
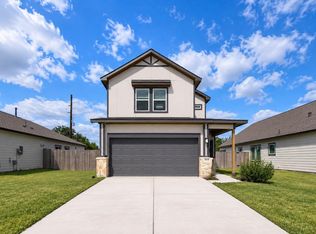
- $265,0003 bd3 ba1.5k sqft1115 Santee Ct, Rosharon, TX 77583New Construction
 MLS ID #31950763, Thai Klam, Compass RE Texas, LLC - Houston. HAR
- $277,0004 bd2 ba1.6k sqft7823 Brushwood Dr, Rosharon, TX 77583For Sale
 MLS ID #52161525, Han Ni Chen, RA Brokers. HAR
- $295,0004 bd3 ba2.3k sqft910 Modesto Dr, Rosharon, TX 77583For Sale
 MLS ID #52649974, Michael Vu, Keller Williams Signature. HAR
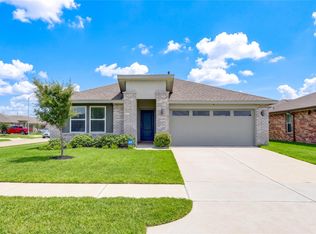
- $289,9004 bd2 ba1.8k sqft7707 Golden Rubia Ln, Rosharon, TX 77583For Sale
 MLS ID #80759620, Lynette Campbell, HomeSmart. HAR
