Welcome to 6423 Bolinas Court in the desirable Glendale Lakes community! This beautifully designed two-story home features 4 spacious bedrooms, 3.5 bathrooms, and a thoughtfully crafted floor plan perfect for modern living. All bedrooms are conveniently located upstairs, providing privacy and separation from the main living areas. The expansive family room offers plenty of space for entertaining and everyday gatherings, while the fully upgraded kitchen showcases stylish finishes, ample cabinetry, and generous counter space for cooking and hosting. Enjoy comfortable living in a growing community with easy access to shopping, dining, and major thoroughfares.
New construction
Price cut: $49K (8/9)
$320,000
6423 Bolinas Ct, Rosharon, TX 77583
4beds
2,154sqft
Single Family Residence
Built in 2026
-- sqft lot
$319,700 Zestimate®
$149/sqft
$42/mo HOA
What's special
- 114 days
- 36
- 6
Zillow last checked:
Listing updated:
Listed by:
Wesley Ferguson TREC #0757044 832-602-1733,
W3 Realty,
Elvitz Peralta Torres TREC #0734546 713-363-0090,
W3 Realty
Source: HAR,MLS#: 29325508
Facts & features
Interior
Bedrooms & bathrooms
- Bedrooms: 4
- Bathrooms: 4
- Full bathrooms: 3
- 1/2 bathrooms: 1
Primary bedroom
- Level: First
- Area: 210
- Dimensions: 14x15
Bedroom
- Level: Second
- Area: 132
- Dimensions: 12x11
Bedroom
- Level: Second
- Area: 180
- Dimensions: 15x12
Bedroom
- Level: Second
- Area: 182
- Dimensions: 14x13
Dining room
- Level: First
- Area: 170
- Dimensions: 17x10
Kitchen
- Level: First
- Area: 182
- Dimensions: 14x13
Living room
- Level: First
- Area: 182
- Dimensions: 14x13
Heating
- Natural Gas
Cooling
- Ceiling Fan(s), Gas
Appliances
- Included: Disposal, Microwave, Dishwasher
Features
- Flooring: Carpet, Laminate
Interior area
- Total structure area: 2,154
- Total interior livable area: 2,154 sqft
Property
Parking
- Total spaces: 2
- Parking features: Attached
- Attached garage spaces: 2
Features
- Stories: 2
- Patio & porch: Covered
- Exterior features: Side Yard
- Fencing: Back Yard
Lot
- Features: Corner Lot, 0 Up To 1/4 Acre
Details
- Parcel number: 3485110050170907
Construction
Type & style
- Home type: SingleFamily
- Architectural style: Traditional
- Property subtype: Single Family Residence
Materials
- Brick, Cement Siding, Stone
- Foundation: Slab
- Roof: Wood
Condition
- New construction: Yes
- Year built: 2026
Details
- Builder name: Saratoga Homes
Utilities & green energy
- Water: Water District
Community & HOA
Community
- Subdivision: Glendale Lakes
HOA
- Has HOA: Yes
- HOA fee: $500 annually
Location
- Region: Rosharon
Financial & listing details
- Price per square foot: $149/sqft
- Tax assessed value: $39,900
- Annual tax amount: $1,032
- Date on market: 6/1/2026
- Listing terms: Cash,Conventional,FHA,Investor,VA Loan
Estimated market value
$319,700
$304,000 - $336,000
$2,526/mo
Price history
| Date | Event | Price |
|---|---|---|
| 8/9/2026 | Price change | $320,000-13.3%$149/sqft |
Source:  HAR #29325508 Report a problem HAR #29325508 Report a problem | ||
| 7/14/2026 | Pending sale | $369,000$171/sqft |
Source: HAR #29325508 Report a problem | ||
| 6/1/2026 | Listed for sale | $369,000+2.5%$171/sqft |
Source: HAR #29325508 Report a problem | ||
| 5/1/2026 | Listing removed | $360,000$167/sqft |
Source: HAR #2305236 Report a problem | ||
| 4/1/2026 | Price change | $360,000-2.7%$167/sqft |
Source: HAR #2305236 Report a problem | ||
| 2/4/2026 | Price change | $369,888+2.7%$172/sqft |
Source:  Saratoga Homes Report a problem Saratoga Homes Report a problem | ||
| 1/15/2026 | Price change | $360,000-2.7%$167/sqft |
Source: HAR #2305236 Report a problem | ||
| 10/4/2025 | Price change | $369,888+2.8%$172/sqft |
Source: Saratoga Homes Report a problem | ||
| 7/31/2025 | Listed for sale | $359,900$167/sqft |
Source: Saratoga Homes Report a problem | ||
Public tax history
| Year | Property taxes | Tax assessment |
|---|---|---|
| 2025 | $629 | $39,900 |
Find assessor info on the county website
Monthly payment
Est. payment
Payment breakdown
Explore the cost of this home by adjusting the details. Changes won't be saved.Climate risks
Neighborhood: 77583
Nearby schools
Schools provided by the listing agent
- Elementary: Heritage Rose Elementary School
- Middle: Thornton Middle School (Fort Bend)
- High: Almeta Crawford High School
Source: HAR. This data may not be complete. We recommend contacting the local school district to confirm school assignments for this home.
Similar homes
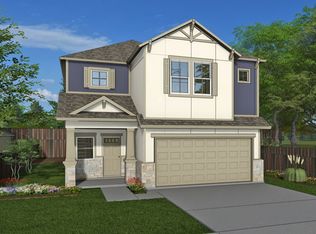
- $319,0004 bd4 ba1.9k sqft6426 Bolinas Ct, Rosharon, TX 77583New Construction
 MLS ID #74871335, Alexis Medina, W3 Realty. HAR
 - $339,0004 bd3 ba2k sqft6471 Escondido Dr, Rosharon, TX 77583New Construction
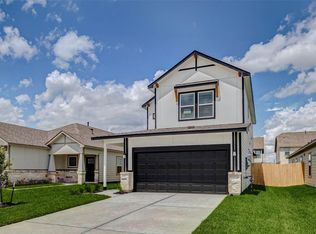 MLS ID #1063219, Thai Klam, Compass RE Texas, LLC - Houston. HAR
 - $349,0004 bd4 ba2k sqft6427 Bolinas Ct, Rosharon, TX 77583New Construction
 MLS ID #69801751, Wesley Ferguson, W3 Realty. HAR
 - $295,0004 bd3 ba2.3k sqft910 Modesto Dr, Rosharon, TX 77583For Sale
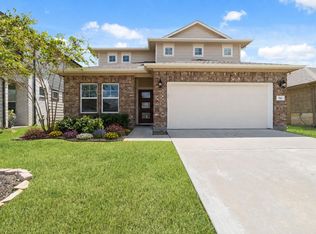 MLS ID #52649974, Michael Vu, Keller Williams Signature. HAR
