Beautiful single-story featuring 4 bedrooms and 2 full baths with an open-concept layout and modern finishes throughout. This move-in ready home offers luxury vinyl flooring in main areas, carpeted bedrooms, and a stunning gourmet kitchen with quartz countertops, 42” cabinets, stainless steel appliances, oversized island. The private primary suite features high ceilings, dual vanities, a large walk-in shower, and spacious walk-in closet. Three Secondary Bedrooms and 1 Full Bath. Home also includes fridge, washer, dryer, blinds, garage door openers, full irrigation system, landscaping package, tankless water heater, energy-efficient features, and smart home automation. Enjoy amazing community amenities including resort-style pool, lap pool, water slides, playground, pavilion, soccer fields, and more. Schedule your private tour today!
For sale
$277,000
7823 Brushwood Dr, Rosharon, TX 77583
4beds
1,669sqft
Single Family Residence
Built in 2022
5,998 Square Feet Lot
$273,300 Zestimate®
$166/sqft
$75/mo HOA
What's special
Modern finishes throughoutHigh ceilingsStainless steel appliancesGarage door openersQuartz countertopsCarpeted bedroomsLarge walk-in shower
- 12 days
- 117
- 16
Likely to sell faster than
Zillow last checked:
Listing updated:
Listed by:
Han Ni Chen TREC #0634474 832-490-6848,
RA Brokers
Source: HAR,MLS#: 52161525
Facts & features
Interior
Bedrooms & bathrooms
- Bedrooms: 4
- Bathrooms: 2
- Full bathrooms: 2
Primary bedroom
- Level: First
- Area: 210
- Dimensions: 15x14
Bedroom
- Level: First
- Area: 110
- Dimensions: 11x10
Bedroom
- Level: First
- Area: 110
- Dimensions: 11x10
Bedroom
- Level: First
- Area: 121
- Dimensions: 11x11
Family room
- Level: First
- Area: 156
- Dimensions: 13x12
Kitchen
- Level: First
- Area: 121
- Dimensions: 11x11
Heating
- Natural Gas
Cooling
- Ceiling Fan(s), Electric
Appliances
- Included: ENERGY STAR Qualified Appliances, Water Heater, Disposal, Dryer, Refrigerator, Washer, Electric Oven, Microwave, Gas Range, Dishwasher
- Laundry: Electric Dryer Hookup, Washer Hookup
Features
- Prewired for Alarm System, All Bedrooms Down
- Flooring: Carpet, Vinyl
- Windows: Insulated/Low-E windows
Interior area
- Total structure area: 1,669
- Total interior livable area: 1,669 sqft
Video & virtual tour
Property
Parking
- Total spaces: 2
- Parking features: Attached, Garage Door Opener
- Attached garage spaces: 2
Features
- Stories: 1
- Patio & porch: Patio/Deck
- Exterior features: Sprinkler System
- Fencing: Back Yard
Lot
- Size: 5,998 Square Feet
- Features: Subdivided, 0 Up To 1/4 Acre
Details
- Parcel number: 2235930030320907
Construction
Type & style
- Home type: SingleFamily
- Architectural style: Contemporary
- Property subtype: Single Family Residence
Materials
- Blown-In Insulation, Brick
- Foundation: Slab
- Roof: Composition
Condition
- New construction: No
- Year built: 2022
Utilities & green energy
- Water: Water District
Green energy
- Green verification: HERS Index Score
- Energy efficient items: Thermostat, HVAC, HVAC>13 SEER
Community & HOA
Community
- Security: Prewired for Alarm System
- Subdivision: Caldwell Ranch
HOA
- Has HOA: Yes
- HOA fee: $900 annually
Location
- Region: Rosharon
Financial & listing details
- Price per square foot: $166/sqft
- Tax assessed value: $267,759
- Annual tax amount: $7,838
- Date on market: 10/3/2026
- Listing terms: Cash,Conventional,FHA,VA Loan
- Exclusions: The Security Cameras, Motion Sensors, Security System Base Station
Estimated market value
$273,300
$260,000 - $287,000
$2,164/mo
Price history
| Date | Event | Price |
|---|---|---|
| 10/3/2026 | Listed for sale | $277,000$166/sqft |
Source:  HAR #52161525 Report a problem HAR #52161525 Report a problem | ||
| 10/1/2026 | Listing removed | $277,000$166/sqft |
Source: HAR #34445039 Report a problem | ||
| 8/1/2026 | Price change | $277,000-2.8%$166/sqft |
Source: HAR #34445039 Report a problem | ||
| 7/1/2026 | Listed for sale | $285,000$171/sqft |
Source: HAR #34445039 Report a problem | ||
| 6/27/2026 | Pending sale | $285,000$171/sqft |
Source: HAR #34445039 Report a problem | ||
| 5/28/2026 | Listed for sale | $285,000-5%$171/sqft |
Source: HAR #34445039 Report a problem | ||
| 10/7/2022 | Listing removed | -- |
Source: HAR #78053032 Report a problem | ||
| 7/20/2022 | Pending sale | $299,990$180/sqft |
Source:  DR Horton Report a problem DR Horton Report a problem | ||
| 7/10/2022 | Price change | $299,990-5.7%$180/sqft |
Source: DR Horton Report a problem | ||
| 6/17/2022 | Price change | $317,990-0.2%$191/sqft |
Source: HAR #78053032 Report a problem | ||
| 5/21/2022 | Listed for sale | $318,690$191/sqft |
Source: DR Horton Report a problem | ||
Public tax history
| Year | Property taxes | Tax assessment |
|---|---|---|
| 2025 | $2,518 -13.1% | $267,759 -1.8% |
| 2024 | $2,897 -9.1% | $272,631 -5.9% |
| 2023 | $3,185 +349.9% | $289,826 +590.1% |
| 2022 | $708 | $42,000 |
Find assessor info on the county website
Monthly payment
Est. payment
Payment breakdown
Explore the cost of this home by adjusting the details. Changes won't be saved.Climate risks
Neighborhood: 77583
Nearby schools
Schools provided by the listing agent
- Elementary: Ferndell Henry Elementary
- Middle: Ashley Coleman Middle School
- High: Almeta Crawford High School
Source: HAR. This data may not be complete. We recommend contacting the local school district to confirm school assignments for this home.
Similar homes
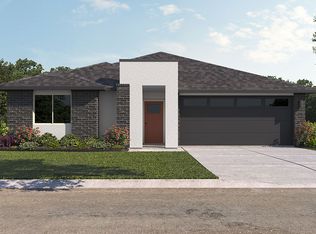
- $289,9004 bd2 ba1.8k sqft7707 Golden Rubia Ln, Rosharon, TX 77583For Sale
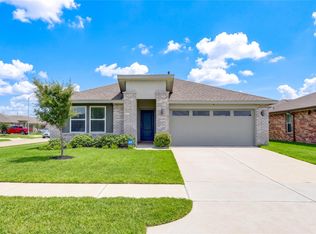 MLS ID #80759620, Lynette Campbell, HomeSmart. HAR
 - $264,9003 bd2 ba1.6k sqft7903 Wrangler Shack Ln, Rosharon, TX 77583For Sale
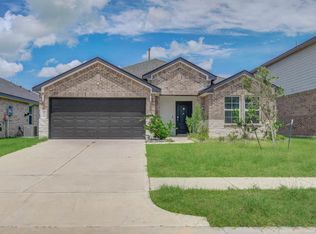 MLS ID #32810023, Sridhar Pasham, Deal Realty. HAR
 - $254,9003 bd2 ba1.4k sqft8219 Precious Passing Way, Rosharon, TX 77583For Sale
 MLS ID #63866721, Cesar Zavala, Zomper & Associates. HAR
 - $295,0004 bd3 ba2.3k sqft910 Modesto Dr, Rosharon, TX 77583For Sale
 MLS ID #52649974, Michael Vu, Keller Williams Signature. HAR
