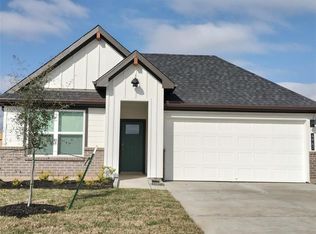
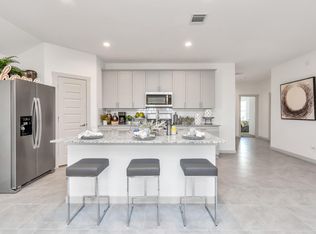
Welcome to 5002 Natchez Trace in Arcola, Texas! Built in 2022, this beautifully maintained home offers 1,659 sq. ft. of living space on a spacious 7,146 sq. ft. lot. Featuring 3 bedrooms, 2 full bathrooms, and a 2-car garage, this home offers a comfortable, functional layout. Step inside to fresh updates, including new carpet, fresh paint, and tile flooring, tankless water heater, and lawn sprinkler system. The spacious living area flows seamlessly into the kitchen and dining space, creating an inviting open-concept setting for entertaining or relaxing. The primary suite features a private bathroom and generous closet space, while the additional bedrooms offer flexibility for guests or a home office. Enjoy a generously sized backyard with plenty of possibilities for entertaining, gardening, or relaxing. No back or left neighbors, property siting on a spacious corner lot. Conveniently located near shopping, dining, and major roadways, move-in ready—schedule your private showing today!
For sale
Price cut: $9.5K (9/13)
$289,500
5002 Natchez Trce, Fresno, TX 77545
3beds
1,659sqft
Single Family Residence
Built in 2022
7,148 Square Feet Lot
$284,500 Zestimate®
$175/sqft
$60/mo HOA
What's special
- 55 days
- 166
- 11
Zillow last checked:
Listing updated:
Listed by:
Patricia Perez TREC #0762543 832-260-4295,
Vive Realty LLC
Source: HAR,MLS#: 59214869
Facts & features
Interior
Bedrooms & bathrooms
- Bedrooms: 3
- Bathrooms: 2
- Full bathrooms: 2
Primary bedroom
- Level: First
- Area: 221
- Dimensions: 17 x 13
Bedroom
- Level: First
- Area: 130
- Dimensions: 10 x 13
Bedroom
- Level: First
- Area: 130
- Dimensions: 10 x 13
Dining room
- Level: First
- Area: 182
- Dimensions: 13 x 14
Kitchen
- Level: First
- Area: 150
- Dimensions: 15 x 10
Living room
- Level: First
- Area: 208
- Dimensions: 16 x 13
Primary bath
- Level: First
- Area: 81
- Dimensions: 9 x 9
Heating
- Natural Gas
Cooling
- Electric
Appliances
- Included: Water Heater, Disposal, Gas Oven, Microwave, Gas Cooktop, Dishwasher
- Laundry: Electric Dryer Hookup, Washer Hookup
Features
- High Ceilings, Prewired for Alarm System, All Bedrooms Down
- Flooring: Carpet, Tile
Interior area
- Total structure area: 1,659
- Total interior livable area: 1,659 sqft
Property
Parking
- Total spaces: 2
- Parking features: Attached
- Attached garage spaces: 2
Features
- Stories: 1
- Exterior features: Sprinkler System
Lot
- Size: 7,148 Square Feet
- Features: Corner Lot, Subdivided, 0 Up To 1/4 Acre
Details
- Parcel number: 6854010020290907
Construction
Type & style
- Home type: SingleFamily
- Architectural style: Traditional
- Property subtype: Single Family Residence
Materials
- Brick
- Foundation: Slab
- Roof: Composition
Condition
- New construction: No
- Year built: 2022
Utilities & green energy
- Sewer: Public Sewer
- Water: Public
Community & HOA
Community
- Security: Prewired for Alarm System
- Subdivision: Post Oak Pointe Sec 1
HOA
- Has HOA: Yes
- HOA fee: $715 annually
Location
- Region: Fresno
Financial & listing details
- Price per square foot: $175/sqft
- Annual tax amount: $10,907
- Date on market: 8/22/2026
- Listing terms: Cash,Conventional
- Ownership: Full Ownership
Estimated market value
$284,500
$270,000 - $299,000
$2,117/mo
Price history
| Date | Event | Price |
|---|---|---|
| 9/13/2026 | Price change | $289,500-3.2%$175/sqft |
Source:  HAR #59214869 Report a problem HAR #59214869 Report a problem | ||
| 9/3/2026 | Price change | $299,000-1.9%$180/sqft |
Source: HAR #59214869 Report a problem | ||
| 8/22/2026 | Listed for sale | $304,900$184/sqft |
Source: HAR #59214869 Report a problem | ||
Public tax history
Tax history is unavailable.
Monthly payment
Est. payment
Payment breakdown
Explore the cost of this home by adjusting the details. Changes won't be saved.Climate risks
Neighborhood: 77545
Nearby schools
Schools provided by the listing agent
- Elementary: Heritage Rose Elementary School
- Middle: Ashley Coleman Middle School
- High: Almeta Crawford High School
Source: HAR. This data may not be complete. We recommend contacting the local school district to confirm school assignments for this home.
Similar homes
- $310,0004 bd2 ba1.7k sqft3023 Vales Point, Fresno, TX 77545For Sale
 MLS ID #79430984, Cory Gutowski, Key 2 Texas Realty. HAR
 - $284,9004 bd2 ba1.8k sqft7907 Sleek Lck, Rosharon, TX 77583For Sale
 MLS ID #63537953, Cambrie Rhea, Alternative Real Estate. HAR
 - $277,0004 bd2 ba1.6k sqft7823 Brushwood Dr, Rosharon, TX 77583For Sale
 MLS ID #52161525, Han Ni Chen, RA Brokers. HAR
 - $295,0004 bd3 ba2.3k sqft910 Modesto Dr, Rosharon, TX 77583For Sale
 MLS ID #52649974, Michael Vu, Keller Williams Signature. HAR
