Newly listed 10306 Russell Pines boasts 3 bedrooms, 2 baths, and 1951 sq ft of living space. This 2021-built home features a spacious kitchen with abundant counter space, a uniquely shaped island with exquisite granite, and a large pantry. The primary bedroom now features 2025 installed wood-look tile floors, a walk-in closet, double sink vanity, and a tile standing shower. The home also offers a versatile flex room that can be used as a game room, office, gym, or cozy reading nook. Enjoy durable neutral tile flooring, and plenty of windows for added natural lighting. Don't forget your covered back patio perfect for BBQs, with an additional 400 sq ft of concrete patio added. Community amenities include heated lazy river, resort style pool with sand beach, splash pad, fitness center, hammock areas, basketball, pickleball and tennis courts! 20 min from downtown Houston and medical center make Sierra Vista the place to be! AGENTS- PLS CHK REMARKS!
For sale
Price cut: $10.1K (9/13)
$264,900
10306 Russell Pines Dr, Iowa Colony, TX 77583
3beds
1,951sqft
Single Family Residence
Built in 2021
6,250 Square Feet Lot
$260,000 Zestimate®
$136/sqft
$92/mo HOA
What's special
Durable neutral tile flooringVersatile flex roomSpacious kitchenWalk-in closetAbundant counter spaceTile standing showerDouble sink vanity
- 54 days
- 135
- 24
Zillow last checked:
Listing updated:
Listed by:
Shonna King TREC #0681187 713-518-2203,
eXp Realty LLC,
Luis Argueta TREC #0686762 713-518-8131,
eXp Realty LLC
Source: HAR,MLS#: 17336236
Facts & features
Interior
Bedrooms & bathrooms
- Bedrooms: 3
- Bathrooms: 2
- Full bathrooms: 2
Rooms
- Room types: Family Room, Utility Room
Primary bedroom
- Level: First
- Area: 140
- Dimensions: 14x10
Bedroom
- Level: First
- Area: 100
- Dimensions: 10x10
Bedroom
- Level: First
- Area: 100
- Dimensions: 10x10
Game room
- Level: First
- Area: 144
- Dimensions: 12x12
Heating
- Natural Gas
Cooling
- Ceiling Fan(s), Electric
Appliances
- Included: Disposal, Double Oven, Electric Oven, Microwave, Electric Range, Dishwasher
Features
- High Ceilings, Walk-In Closet(s)
- Flooring: Carpet, Tile
Interior area
- Total structure area: 1,951
- Total interior livable area: 1,951 sqft
Property
Parking
- Total spaces: 2
- Parking features: Attached
- Attached garage spaces: 2
Features
- Stories: 1
- Patio & porch: Patio/Deck
- Fencing: Back Yard
Lot
- Size: 6,250 Square Feet
- Features: Back Yard, Cleared, Subdivided, 0 Up To 1/4 Acre
Details
- Parcel number: 75772007036
Construction
Type & style
- Home type: SingleFamily
- Architectural style: Traditional
- Property subtype: Single Family Residence
Materials
- Brick
- Foundation: Slab
- Roof: Composition
Condition
- New construction: No
- Year built: 2021
Utilities & green energy
- Sewer: Public Sewer
- Water: Public
Community & HOA
Community
- Subdivision: Sierra Vista West Sec 2
HOA
- Has HOA: Yes
- Amenities included: Basketball Court, Fitness Center, Playground, Pool, Splash Pad, Tennis Court(s)
- HOA fee: $1,100 annually
Location
- Region: Iowa Colony
Financial & listing details
- Price per square foot: $136/sqft
- Tax assessed value: $328,460
- Annual tax amount: $10,343
- Date on market: 8/26/2026
- Listing terms: Cash,Conventional,FHA,VA Loan
Estimated market value
$260,000
$247,000 - $273,000
$2,383/mo
Price history
| Date | Event | Price |
|---|---|---|
| 9/13/2026 | Price change | $264,900-3.7%$136/sqft |
Source:  HAR #17336236 Report a problem HAR #17336236 Report a problem | ||
| 8/26/2026 | Listed for sale | $275,000-8%$141/sqft |
Source: HAR #17336236 Report a problem | ||
| 3/18/2024 | Listing removed | -- |
Source: HAR #13882732 Report a problem | ||
| 2/24/2024 | Pending sale | $299,000$153/sqft |
Source: HAR #13882732 Report a problem | ||
| 2/8/2024 | Listed for sale | $299,000$153/sqft |
Source: HAR #13882732 Report a problem | ||
Public tax history
| Year | Property taxes | Tax assessment |
|---|---|---|
| 2025 | $4,026 -8.9% | $328,460 +1.6% |
| 2024 | $4,418 -1% | $323,160 +0.9% |
| 2023 | $4,462 -28.4% | $320,397 +10% |
| 2022 | $6,232 +845.2% | $291,270 +645.7% |
| 2021 | $659 | $39,060 +299.8% |
| 2020 | -- | $9,770 |
Find assessor info on the county website
Monthly payment
Est. payment
Payment breakdown
Explore the cost of this home by adjusting the details. Changes won't be saved.Climate risks
Neighborhood: 77583
Nearby schools
Schools provided by the listing agent
- Elementary: Nichols Mock Elementary
- Middle: Iowa Colony Junior High
- High: Iowa Colony High School
Source: HAR. This data may not be complete. We recommend contacting the local school district to confirm school assignments for this home.
- $303,500-- bd10 ba2k sqft10302 Russell Pines Dr, Iowa Colony, TX 77583Off Market
- $335,800-- bd12 ba2.6k sqft10310 Russell Pines Dr, Iowa Colony, TX 77583Off Market
- $269,400-- bd10 ba1.6k sqft10305 Russell Pines Dr, Iowa Colony, TX 77583Off Market
- $264,800-- bd10 ba1.6k sqft10314 Russell Pines Dr, Iowa Colony, TX 77583Off Market
Similar homes
- $300,0004 bd3 ba2.4k sqft10317 Russell Pines Dr, Iowa Colony, TX 77583For Sale
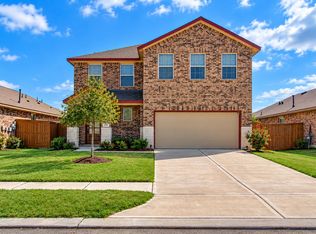 MLS ID #27009861, Courtney Henton, Keller Williams Realty Metropolitan. HAR
 - $219,9003 bd2 ba1.3k sqft9723 Montana Sapphire Ln, Iowa Colony, TX 77583For Sale
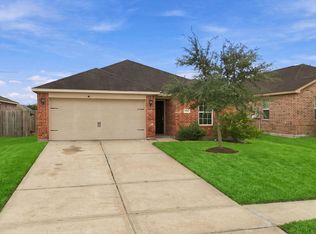 MLS ID #49223576, Ahmad Said, Central Metro Realty. HAR
 - $282,5004 bd2 ba1.7k sqft10647 Cascade Creek Dr, Iowa Colony, TX 77583For Sale
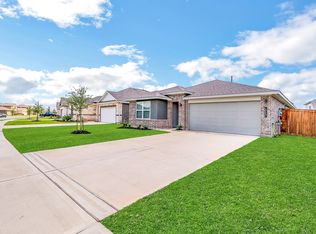 MLS ID #70944647, GQ Walker, Compass RE Texas, LLC - The Woodlands. HAR
 - $309,9003 bd2 ba1.9k sqft10514 Watershed Dr, Rosharon, TX 77583For Sale
 MLS ID #17489854, Meaghan Arceneaux, Mega Realty. HAR
