Experience one-story living in the gated section of Sierra Vista, one of the area’s premier master-planned communities. This 4-bedroom, 2.5-bath offers an expansive open-concept, elegant tile flooring, and effortless flow between the gourmet kitchen, dining area, and spacious family room. The chef-inspired kitchen showcases granite countertops, a Texas-sized island, tall cabinetry, stainless-steel appliances and abundant workspace. A private study with French doors provides an ideal home office or flex space. The primary suite features dual vanities, soaking tub, separate shower, and generous walk-in closet. Enjoy peaceful outdoor living beneath the covered patio with no rear neighbors, plus a 3-car tandem garage, sprinkler system, tankless water heater, and energy-efficient features. Sierra Vista elevates everyday living with resort-style amenities including pools, lazy river, splash pad, fitness center, sports courts, trails and more. Comes with a complimentary NEW Wood Pellet Grill
For sale
$395,000
10110 Whitney Reach Dr, Rosharon, TX 77583
4beds
2,768sqft
Single Family Residence
Built in 2018
8,224 Square Feet Lot
$384,200 Zestimate®
$143/sqft
$154/mo HOA
What's special
- 39 days
- 108
- 12
Zillow last checked:
Listing updated:
Listed by:
Joe Rothchild TREC #0303477 281-599-6500,
Keller Williams Signature,
Caroline Sorgie TREC #0593119 832-741-1259,
Keller Williams Signature
Source: HAR,MLS#: 26922250
Facts & features
Interior
Bedrooms & bathrooms
- Bedrooms: 4
- Bathrooms: 3
- Full bathrooms: 2
- 1/2 bathrooms: 1
Rooms
- Room types: Family Room, Utility Room
Primary bedroom
- Level: First
- Area: 275
- Dimensions: 16'8 x 16'6
Bedroom
- Level: First
- Area: 156
- Dimensions: 12 x 13
Bedroom
- Level: First
- Area: 154
- Dimensions: 11 x 14
Bedroom
- Level: First
- Area: 132
- Dimensions: 12 x 11
Other
- Level: First
- Area: 168
- Dimensions: 12 x 14
Family room
- Level: First
- Area: 360
- Dimensions: 18 x 20
Kitchen
- Level: First
- Area: 575
- Dimensions: 25 x 23
Utility room
- Level: First
- Area: 56
- Dimensions: 8 x 7
Heating
- Natural Gas
Cooling
- Electric
Appliances
- Included: Water Heater, Disposal, Dryer, Refrigerator, Washer, Gas Oven, Microwave, Gas Range, Dishwasher
Features
- Prewired for Alarm System, All Bedrooms Down, Primary Bed - 1st Floor, Split Plan, Walk-In Closet(s)
- Flooring: Carpet, Tile
- Windows: Insulated/Low-E windows
Interior area
- Total structure area: 2,768
- Total interior livable area: 2,768 sqft
Property
Parking
- Total spaces: 3
- Parking features: Electric Gate, Attached, Tandem
- Attached garage spaces: 3
Features
- Stories: 1
- Patio & porch: Covered
- Exterior features: Sprinkler System
- Fencing: Back Yard,Full
Lot
- Size: 8,224 Square Feet
- Features: Subdivided, 0 Up To 1/4 Acre
Details
- Parcel number: 75781003003
Construction
Type & style
- Home type: SingleFamily
- Architectural style: Traditional
- Property subtype: Single Family Residence
Materials
- Brick, Wood Siding
- Foundation: Slab
- Roof: Composition
Condition
- New construction: No
- Year built: 2018
Utilities & green energy
- Water: Water District
Community & HOA
Community
- Features: Subdivision Tennis Court
- Security: Prewired for Alarm System
- Subdivision: Sierra Vista Sec 1 A0288 Ht&B
HOA
- Has HOA: Yes
- Amenities included: Basketball Court, Clubhouse, Controlled Access, Dog Park, Fitness Center, Playground, Pool, Splash Pad, Tennis Court(s)
- HOA fee: $1,850 annually
Location
- Region: Rosharon
Financial & listing details
- Price per square foot: $143/sqft
- Tax assessed value: $374,410
- Annual tax amount: $11,790
- Date on market: 8/20/2026
- Listing terms: Cash,Conventional,FHA,Investor,VA Loan
- Road surface type: Concrete, Gutters
Estimated market value
$384,200
$365,000 - $403,000
$2,735/mo
Price history
| Date | Event | Price |
|---|---|---|
| 8/20/2026 | Price change | $395,000-1%$143/sqft |
Source:  HAR #26922250 Report a problem HAR #26922250 Report a problem | ||
| 7/1/2025 | Price change | $398,997-0.3%$144/sqft |
Source: HAR #64168827 Report a problem | ||
| 3/19/2025 | Price change | $399,9970%$145/sqft |
Source: HAR #64168827 Report a problem | ||
| 3/1/2025 | Listed for sale | $399,999+8.1%$145/sqft |
Source: HAR #64168827 Report a problem | ||
| 11/19/2021 | Sold | -- |
Source: eXp Realty #69038286 Report a problem | ||
| 10/18/2021 | Pending sale | $370,000$134/sqft |
Source: HAR #96890182 Report a problem | ||
| 10/13/2021 | Listed for sale | $370,000+19.4%$134/sqft |
Source: HAR #96890182 Report a problem | ||
| 2/18/2020 | Listing removed | $309,990$112/sqft |
Source: Keller Williams Signature #67900570 Report a problem | ||
| 2/1/2020 | Pending sale | $309,990$112/sqft |
Source: Keller Williams Signature #67900570 Report a problem | ||
| 2/1/2020 | Price change | $309,990+0.6%$112/sqft |
Source: Keller Williams Signature #67900570 Report a problem | ||
| 12/31/2019 | Pending sale | $307,990$111/sqft |
Source: D.R. Horton - Houston South Report a problem | ||
| 12/21/2019 | Price change | $307,990-0.6%$111/sqft |
Source: D.R. Horton - Houston South Report a problem | ||
| 12/18/2019 | Price change | $309,990+3.3%$112/sqft |
Source: D.R. Horton - Houston South Report a problem | ||
| 10/29/2019 | Pending sale | $299,990$108/sqft |
Source: D.R. Horton - Houston South Report a problem | ||
| 10/12/2019 | Price change | $299,990-3.2%$108/sqft |
Source: D.R. Horton - Houston South Report a problem | ||
| 9/13/2019 | Listed for sale | $309,990$112/sqft |
Source: Keller Williams Signature #67900570 Report a problem | ||
Public tax history
| Year | Property taxes | Tax assessment |
|---|---|---|
| 2025 | $6,736 +2.8% | $374,410 -2.1% |
| 2024 | $6,553 -4.8% | $382,350 +2.9% |
| 2023 | $6,881 -13.5% | $371,660 |
| 2022 | $7,952 +12.3% | $371,660 +18.1% |
| 2021 | $7,081 | $314,600 +36.9% |
| 2020 | -- | $229,840 +1.6% |
| 2019 | $3,885 | $226,220 +412.3% |
| 2018 | -- | $44,160 |
Find assessor info on the county website
Monthly payment
Est. payment
Payment breakdown
Explore the cost of this home by adjusting the details. Changes won't be saved.Climate risks
Neighborhood: 77583
Nearby schools
Schools provided by the listing agent
- Elementary: Nichols Mock Elementary
- Middle: Iowa Colony Junior High
- High: Iowa Colony High School
Source: HAR. This data may not be complete. We recommend contacting the local school district to confirm school assignments for this home.
- $414,200-- bd12 ba-- sqft10106 Whitney Reach Dr, Iowa Colony, TX 77583Off Market
- $415,9004 bd4 ba3.4k sqft10102 Whitney Reach Dr, Rosharon, TX 77583Off Market

- $302,3004 bd2 ba2.1k sqft10118 Whitney Reach Dr, Rosharon, TX 77583Off Market
- $425,9004 bd3 ba3.1k sqft10111 Whitney Reach Dr, Rosharon, TX 77583Off Market
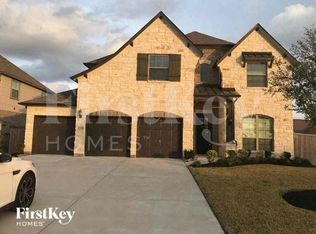
Similar homes
- $408,9004 bd3 ba2.9k sqft1702 Darwin Cedar Dr, Iowa Colony, TX 77583For Sale
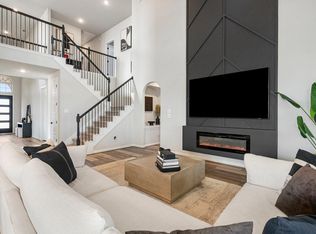 MLS ID #14257462, Azalia Benjamin-Mathis, Bloom & Prosper Realty. HAR
 - $399,9004 bd3 ba2.5k sqft10642 Wagner St, Iowa Colony, TX 77583For Sale
 MLS ID #38664474, Jennifer Grande, Texas Ally Real Estate Group, LLC. HAR
 - $375,0004 bd4 ba2.5k sqft10723 Cliffs View Dr, Iowa Colony, TX 77583For Sale
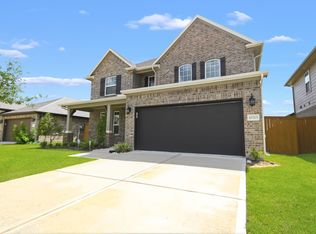 MLS ID #52883388, Melonee Piperi, Keller Williams Memorial. HAR
 - $349,9004 bd4 ba2.9k sqft10739 Cliffs View Dr, Iowa Colony, TX 77583For Sale
 MLS ID #66102811, Lance Loken, Keller Williams Platinum. HAR
