Welcome to this beautifully maintained 4-bedroom, 2.5-bathroom home in the highly sought-after Shadow Creek Ranch! Built in 2018, this desirable single-story floor plan offers high ceilings, an open and inviting layout, and excellent attention to care and maintenance. The kitchen features beautiful granite countertops, while the covered patio provides a great space for relaxing or entertaining outdoors. Energy-efficient features include Low-E windows, a radiant barrier, and a Nest thermostat to help enhance comfort and efficiency. The home also features whole-house electrical surge protection, designed to help protect electronics and appliances from damaging electrical power surges. Move-in ready and in excellent condition, this home also includes the refrigerator, washer, and dryer. Conveniently located to shopping, dining, entertainment, and major roadways. Don’t miss the opportunity to make this beautiful home yours!
For sale
Price cut: $5K (8/11)
$395,000
13833 Arbor Meadows Ln, Pearland, TX 77584
4beds
2,267sqft
Single Family Residence
Built in 2018
7,143 Square Feet Lot
$388,700 Zestimate®
$174/sqft
$97/mo HOA
What's special
High ceilingsBeautiful granite countertopsSingle-story floor planCovered patioRadiant barrierNest thermostatOpen and inviting layout
- 45 days
- 437
- 48
Zillow last checked:
Listing updated:
Listed by:
Christy Buck TREC #0479838 832-264-8934,
Infinity Real Estate Group
Source: HAR,MLS#: 39269685
Facts & features
Interior
Bedrooms & bathrooms
- Bedrooms: 4
- Bathrooms: 3
- Full bathrooms: 2
- 1/2 bathrooms: 1
Primary bedroom
- Level: First
- Area: 234
- Dimensions: 18x13
Bedroom
- Level: First
- Area: 132
- Dimensions: 12x11
Bedroom
- Level: First
- Area: 130
- Dimensions: 13x10
Bedroom
- Level: First
- Area: 130
- Dimensions: 13x10
Breakfast
- Level: First
- Area: 90
- Dimensions: 10x9
Dining room
- Level: First
- Area: 176
- Dimensions: 16x11
Family room
- Level: First
- Area: 391
- Dimensions: 23x17
Heating
- Natural Gas
Cooling
- Electric
Appliances
- Included: Disposal, Dryer, Refrigerator, Washer, Gas Oven, Microwave, Gas Cooktop, Dishwasher
- Laundry: Electric Dryer Hookup
Features
- High Ceilings, Prewired for Alarm System, All Bedrooms Down, Primary Bed - 1st Floor
- Flooring: Carpet, Laminate, Tile
Interior area
- Total structure area: 2,267
- Total interior livable area: 2,267 sqft
Property
Parking
- Total spaces: 2
- Parking features: Attached
- Attached garage spaces: 2
Features
- Stories: 1
- Patio & porch: Covered
- Fencing: Back Yard,Full
Lot
- Size: 7,143 Square Feet
- Features: Back Yard, Other, 0 Up To 1/4 Acre
Details
- Parcel number: 6887870010120907
Construction
Type & style
- Home type: SingleFamily
- Architectural style: Contemporary
- Property subtype: Single Family Residence
Materials
- Brick
- Foundation: Slab
- Roof: Composition
Condition
- New construction: No
- Year built: 2018
Utilities & green energy
- Sewer: Public Sewer
- Water: Public
Community & HOA
Community
- Security: Prewired for Alarm System
- Subdivision: Shadow Creek Ranch
HOA
- Has HOA: Yes
- Amenities included: Basketball Court, Clubhouse, Jogging Path, Park, Picnic Area, Playground, Pond, Pool, Sport Court, Stocked Pond, Tennis Court(s), Trail(s)
- HOA fee: $1,163 annually
Location
- Region: Pearland
Financial & listing details
- Price per square foot: $174/sqft
- Tax assessed value: $365,800
- Annual tax amount: $9,251
- Date on market: 8/28/2026
- Listing terms: Cash,Conventional,FHA,VA Loan
- Ownership: Full Ownership
- Road surface type: Concrete
Estimated market value
$388,700
$369,000 - $408,000
$2,777/mo
Price history
| Date | Event | Price |
|---|---|---|
| 9/13/2026 | Listed for sale | $395,000$174/sqft |
Source:  HAR #39269685 Report a problem HAR #39269685 Report a problem | ||
| 9/9/2026 | Pending sale | $395,000$174/sqft |
Source: HAR #39269685 Report a problem | ||
| 8/11/2026 | Price change | $395,000-1.3%$174/sqft |
Source: HAR #55499677 Report a problem | ||
| 7/10/2026 | Price change | $400,000-1.2%$176/sqft |
Source: HAR #55499677 Report a problem | ||
| 6/27/2026 | Listed for sale | $405,000$179/sqft |
Source: HAR #55499677 Report a problem | ||
| 8/11/2018 | Sold | -- |
Source: Agent Provided Report a problem | ||
Public tax history
| Year | Property taxes | Tax assessment |
|---|---|---|
| 2025 | $1,238 -42.5% | $365,800 +3.1% |
| 2024 | $2,152 +3.8% | $354,796 +10% |
| 2023 | $2,072 -34.8% | $322,542 +10% |
| 2022 | $3,176 +2% | $293,220 +10% |
| 2021 | $3,115 -17% | $266,560 +0.1% |
| 2020 | $3,754 +0.2% | $266,230 +2.1% |
| 2019 | $3,748 +650.3% | $260,860 +831.6% |
| 2018 | $500 -42% | $28,000 +8.7% |
| 2017 | $861 | $25,750 |
| 2016 | $861 | $25,750 |
Find assessor info on the county website
Monthly payment
Est. payment
Payment breakdown
Explore the cost of this home by adjusting the details. Changes won't be saved.Climate risks
Neighborhood: Shadow Creek Ranch
Nearby schools
Schools provided by the listing agent
- Elementary: Ridgemont Elementary School
- Middle: Mcauliffe Middle School
- High: Willowridge High School
Source: HAR. This data may not be complete. We recommend contacting the local school district to confirm school assignments for this home.


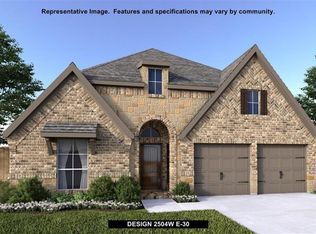
Similar homes
- $399,9004 bd2 ba2.2k sqft13622 Canyon Ranch Dr, Pearland, TX 77584For Sale
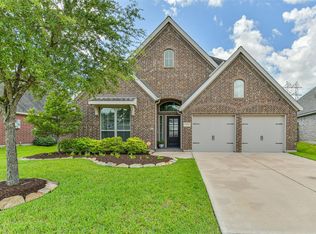 MLS ID #23426152, Clay Smith, Century Properties Real Estate. HAR
 - $404,9004 bd3 ba2.5k sqft3318 Primrose Canyon Ln, Pearland, TX 77584For Sale
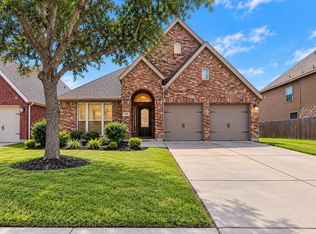 MLS ID #70581309, Brenda Delcambre, Riverbend Realty Group, LLC. HAR
 - $395,0004 bd3 ba2.8k sqft3706 Cibolo Ct, Pearland, TX 77584For Sale
 MLS ID #70747315, Gina Warren, UTR TEXAS, REALTORS. HAR
 - $465,0004 bd3 ba2.7k sqft13314 Lazy River Ln, Pearland, TX 77584For Sale
 MLS ID #73052528, Shelley Prince, Compass RE Texas, LLC - Memorial. HAR
