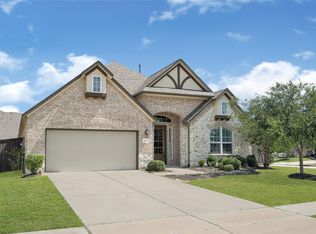
Well-maintained, move-in ready Perry Home located in the sought-after Pomona community! This 4-bedroom, 3-bath home features a dedicated home office, high ceilings, abundant natural light, and a spacious, thoughtfully designed floor plan. A private guest ensuite offers comfort and privacy for visitors or multigenerational living. The primary suite provides a relaxing retreat, while the additional bedrooms offer flexibility for guests or multipurpose use. Upgraded landscaping enhances both the front and backyard, featuring a distinctive collection of Asian plants, herbs, and spices that create inviting outdoor space. Conveniently located near major thoroughfares for an easy commute, with shopping, dining, and everyday conveniences nearby.
For sale
Price cut: $10.1K (9/30)
$439,900
2232 Blackhawk Ridge Ln, Manvel, TX 77578
4beds
2,334sqft
Single Family Residence
Built in 2019
5,998 Square Feet Lot
$432,300 Zestimate®
$188/sqft
$115/mo HOA
What's special
Dedicated home officeHigh ceilingsAbundant natural lightInviting outdoor spacePrivate guest ensuite
- 35 days
- 272
- 20
Likely to sell faster than
Zillow last checked:
Listing updated:
Listed by:
Charmayne Lacewell TREC #0570183 832-863-7481,
Better Homes and Gardens Real Estate Gary Greene - Sugar Land
Source: HAR,MLS#: 52632708
Facts & features
Interior
Bedrooms & bathrooms
- Bedrooms: 4
- Bathrooms: 3
- Full bathrooms: 3
Primary bedroom
- Level: First
- Area: 208
- Dimensions: 16x13
Bedroom
- Level: First
- Area: 143
- Dimensions: 13x11
Bedroom
- Level: First
- Area: 143
- Dimensions: 13x11
Bedroom
- Level: First
- Area: 143
- Dimensions: 13x11
Other
- Level: First
- Area: 143
- Dimensions: 13x11
Other
- Level: First
Other
- Level: First
Breakfast
- Level: First
- Area: 121
- Dimensions: 11x11
Dining room
- Level: First
- Area: 210
- Dimensions: 14x15
Kitchen
- Level: First
- Area: 132
- Dimensions: 12x11
Living room
- Level: First
- Area: 280
- Dimensions: 20x14
Primary bath
- Level: First
Utility room
- Level: First
- Area: 48
- Dimensions: 8x6
Heating
- Natural Gas
Cooling
- Ceiling Fan(s), Electric
Appliances
- Included: ENERGY STAR Qualified Appliances, Disposal, Dryer, Refrigerator, Washer, Electric Oven, Microwave, Gas Cooktop, Dishwasher
- Laundry: Electric Dryer Hookup, Washer Hookup
Features
- Formal Entry/Foyer, High Ceilings, All Bedrooms Down, En-Suite Bath, Primary Bed - 1st Floor, Split Plan, Walk-In Closet(s)
- Flooring: Carpet, Tile
- Doors: Insulated Doors
- Windows: Insulated/Low-E windows, Shutters, Window Coverings
- Has fireplace: No
Interior area
- Total structure area: 2,334
- Total interior livable area: 2,334 sqft
Property
Parking
- Total spaces: 2
- Parking features: Attached, Additional Parking, Garage Door Opener, Double-Wide Driveway
- Attached garage spaces: 2
Features
- Stories: 1
- Patio & porch: Covered
- Exterior features: Sprinkler System
- Fencing: Back Yard
Lot
- Size: 5,998 Square Feet
- Features: Subdivided, 0 Up To 1/4 Acre
Details
- Parcel number: 71000101005
Construction
Type & style
- Home type: SingleFamily
- Architectural style: Traditional
- Property subtype: Single Family Residence
Materials
- Batts Insulation, Blown-In Insulation, Brick, Cement Siding, Stone
- Foundation: Slab
- Roof: Composition
Condition
- New construction: No
- Year built: 2019
Details
- Builder name: Perry Homes
Utilities & green energy
- Water: Water District
Green energy
- Green verification: HERS Index Score
- Energy efficient items: Attic Vents, Thermostat, Lighting, HVAC
Community & HOA
Community
- Features: Subdivision Tennis Court
- Subdivision: Pomona
HOA
- Has HOA: Yes
- Amenities included: Basketball Court, Clubhouse, Dog Park, Fitness Center, Jogging Path, Paid Patrol, Park, Picnic Area, Playground, Pond, Pool, Stocked Pond, Tennis Court(s), Trail(s)
- HOA fee: $1,376 annually
Location
- Region: Manvel
Financial & listing details
- Price per square foot: $188/sqft
- Tax assessed value: $448,920
- Annual tax amount: $13,720
- Date on market: 9/5/2026
- Listing terms: Cash,Conventional,FHA,Texas Veterans Land Board,VA Loan
- Exclusions: None
- Ownership: Full Ownership
- Road surface type: Concrete, Curbs, Gutters
Estimated market value
$432,300
$411,000 - $454,000
$2,771/mo
Price history
| Date | Event | Price |
|---|---|---|
| 10/9/2026 | Price change | $3,000-3.2%$1/sqft |
Source:  HAR #90960651 Report a problem HAR #90960651 Report a problem | ||
| 9/30/2026 | Price change | $439,900-2.2%$188/sqft |
Source:  HAR #52632708 Report a problem HAR #52632708 Report a problem | ||
| 9/20/2026 | Listed for rent | $3,100$1/sqft |
Source: HAR #90960651 Report a problem | ||
| 9/5/2026 | Listed for sale | $450,000+0%$193/sqft |
Source: HAR #52632708 Report a problem | ||
| 4/14/2022 | Sold | -- |
Source: Agent Provided Report a problem | ||
| 3/7/2022 | Pending sale | $449,900$193/sqft |
Source: HAR #7721105 Report a problem | ||
| 3/2/2022 | Listed for sale | $449,900$193/sqft |
Source: HAR #7721105 Report a problem | ||
Public tax history
| Year | Property taxes | Tax assessment |
|---|---|---|
| 2025 | $6,111 -3% | $448,920 +4.4% |
| 2024 | $6,297 -1.5% | $430,000 |
| 2023 | $6,391 -1% | $430,000 +24.1% |
| 2022 | $6,457 +2.5% | $346,500 +10% |
| 2021 | $6,301 | $315,000 +0.5% |
| 2020 | -- | $313,500 +455.9% |
| 2019 | $950 | $56,400 |
Find assessor info on the county website
Monthly payment
Est. payment
Payment breakdown
Explore the cost of this home by adjusting the details. Changes won't be saved.Climate risks
Neighborhood: Pomona
Nearby schools
Schools provided by the listing agent
- Elementary: Pomona Elementary School
- Middle: Rodeo Palms Junior High School
- High: Manvel High School
Source: HAR. This data may not be complete. We recommend contacting the local school district to confirm school assignments for this home.
Similar homes
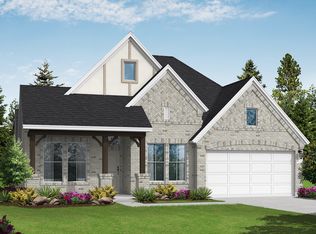
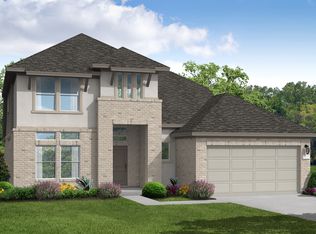
- $439,9004 bd4 ba2.6k sqft2047 Blackhawk Ridge Ln, Manvel, TX 77578For Sale
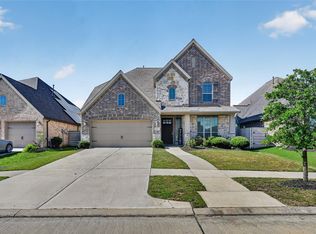 MLS ID #89105813, Boydeia Glass, Glass House Realty LLC. HAR
 - $449,9994 bd3 ba2.7k sqft2213 Bayleaf Manor Dr, Manvel, TX 77578For Sale
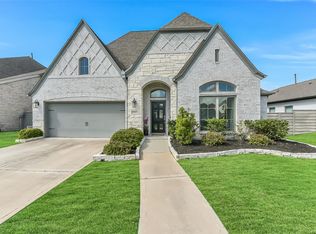 MLS ID #40916195, Jaime Black, Martin & Black Real Estate LLC. HAR
 - $435,0004 bd4 ba2.5k sqft4415 Millstone Dr, Manvel, TX 77578For Sale
 MLS ID #58847481, Raquel Sanchez, JLA Realty. HAR
 - $449,9004 bd4 ba3.4k sqft6930 Water Glen Ln, Manvel, TX 77578For Sale
 MLS ID #56670576, Norman Frenk, Better Homes and Gardens Real Estate Gary Greene - Bay Area. HAR
