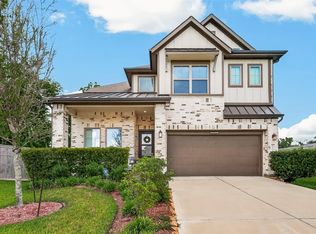
Discover unparalleled elegance in this impeccably upgraded 4 bedroom, 4 bath residence situated in Missouri City's prestigious Sienna community, offering serene greenbelt views. Striking stone and brick facade invites you into a grand foyer adorned with easy care LVP flooring, setting the tone for luxury throughout. Adaptable secondary bed and bath at the front serves as a perfect home office. Thoughtfully designed mudroom leads to a private guest suite, ideal for visiting friends or family. Enjoy your morning coffee on the charming side patio or relax in the sunlit chef’s kitchen featuring a breakfast bar, gas range, and under cabinet lighting. Adjoining breakfast room offers a cozy window seat and opens to living area with a gas fireplace and patio access. The primary suite impresses with dual closets, a tray ceiling, and a spa like bath. Spacious game room and oversized secondary bedroom with full bath upstairs. Enhanced HVAC with UV light filters rounds out this beautiful home.
For sale
Price cut: $10K (7/14)
$440,000
10923 Texas Rose Dr, Missouri City, TX 77459
4beds
2,854sqft
Single Family Residence
Built in 2018
7,034 Square Feet Lot
$429,900 Zestimate®
$154/sqft
$132/mo HOA
What's special
Patio accessCharming side patioPrivate guest suiteCozy window seatSerene greenbelt viewsTray ceilingSpa like bath
- 76 days
- 104
- 7
Zillow last checked:
Listing updated:
Listed by:
David Flory TREC #0272892 281-477-0345,
RE/MAX Universal,
Starr Upton TREC #0617724 832-654-7827,
RE/MAX Universal
Source: HAR,MLS#: 92865808
Facts & features
Interior
Bedrooms & bathrooms
- Bedrooms: 4
- Bathrooms: 4
- Full bathrooms: 4
Rooms
- Room types: Guest Suite, Utility Room
Primary bathroom
- Features: Full Secondary Bathroom Down, Primary Bath: Double Sinks, Primary Bath: Separate Shower, Primary Bath: Soaking Tub, Secondary Bath(s): Tub/Shower Combo
Kitchen
- Features: Breakfast Bar, Kitchen Island, Kitchen open to Family Room, Pantry, Under Cabinet Lighting
Heating
- Natural Gas
Cooling
- Ceiling Fan(s), Electric
Appliances
- Included: Disposal, Gas Oven, Microwave, Gas Range, Dishwasher
- Laundry: Electric Dryer Hookup, Washer Hookup
Features
- Formal Entry/Foyer, High Ceilings, Prewired for Alarm System, 2 Bedrooms Down, 1 Bedroom Up, En-Suite Bath, Primary Bed - 1st Floor, Sitting Area, Walk-In Closet(s)
- Flooring: Carpet, Tile, Vinyl
- Doors: Insulated Doors
- Windows: Insulated/Low-E windows, Window Coverings
- Number of fireplaces: 1
- Fireplace features: Gas
Interior area
- Total structure area: 2,854
- Total interior livable area: 2,854 sqft
Property
Parking
- Total spaces: 2
- Parking features: Attached, Garage Door Opener, Double-Wide Driveway
- Attached garage spaces: 2
Accessibility
- Accessibility features: Accessible Bedroom, Accessible Common Area, Accessible Full Bath, Accessible Hallway(s), Accessible Kitchen
Features
- Stories: 2
- Patio & porch: Covered, Patio/Deck, Porch
- Exterior features: Back Green Space, Side Yard, Sprinkler System
- Fencing: Back Yard
Lot
- Size: 7,034 Square Feet
- Features: Back Yard, Greenbelt, Subdivided, 0 Up To 1/4 Acre
Details
- Parcel number: 8119230010280907
Construction
Type & style
- Home type: SingleFamily
- Architectural style: Traditional
- Property subtype: Single Family Residence
Materials
- Brick, Stone
- Foundation: Slab
- Roof: Composition
Condition
- New construction: No
- Year built: 2018
Utilities & green energy
- Sewer: Public Sewer
- Water: Public
Green energy
- Energy efficient items: Attic Vents, Thermostat, HVAC, Insulation
Community & HOA
Community
- Features: Subdivision Tennis Court
- Security: Prewired for Alarm System
- Subdivision: Sienna Plantation Sec 23 Final
HOA
- Has HOA: Yes
- Amenities included: Basketball Court, Clubhouse, Fitness Center, Golf Course, Jogging Path, Park, Party Room, Picnic Area, Playground, Pond, Pool, Splash Pad, Sport Court, Stocked Pond, Tennis Court(s), Trail(s)
- HOA fee: $1,580 annually
Location
- Region: Missouri City
Financial & listing details
- Price per square foot: $154/sqft
- Tax assessed value: $437,269
- Annual tax amount: $12,165
- Date on market: 6/17/2026
- Listing terms: Cash,Conventional,FHA,VA Loan
- Exclusions: See Exclusions List In Attachments
- Ownership: Full Ownership
- Road surface type: Concrete, Curbs
Estimated market value
$429,900
$408,000 - $451,000
$3,202/mo
Price history
| Date | Event | Price |
|---|---|---|
| 7/15/2026 | Listed for rent | $3,500$1/sqft |
Source:  HAR #33740129 Report a problem HAR #33740129 Report a problem | ||
| 7/14/2026 | Price change | $440,000-2.2%$154/sqft |
Source:  HAR #92865808 Report a problem HAR #92865808 Report a problem | ||
| 6/17/2026 | Listed for sale | $450,000-3.2%$158/sqft |
Source: HAR #92865808 Report a problem | ||
| 6/15/2026 | Listing removed | $465,000$163/sqft |
Source: HAR #73708071 Report a problem | ||
| 6/8/2026 | Price change | $465,000-2.1%$163/sqft |
Source: HAR #73708071 Report a problem | ||
| 4/29/2026 | Listed for sale | $475,000$166/sqft |
Source: HAR #73708071 Report a problem | ||
Public tax history
| Year | Property taxes | Tax assessment |
|---|---|---|
| 2025 | $4,522 +7.8% | $430,393 +10% |
| 2024 | $4,195 +11% | $391,266 +10% |
| 2023 | $3,778 -13.8% | $355,696 +10% |
| 2022 | $4,382 +1.5% | $323,360 +10% |
| 2021 | $4,320 +0.8% | $293,960 +2.5% |
| 2020 | $4,286 -11.2% | $286,740 +2.7% |
| 2019 | $4,828 +569.9% | $279,090 +590.8% |
| 2018 | $721 | $40,400 |
Find assessor info on the county website
Monthly payment
Est. payment
Payment breakdown
Explore the cost of this home by adjusting the details. Changes won't be saved.Climate risks
Neighborhood: 77459
Nearby schools
Schools provided by the listing agent
- Elementary: Leonetti Elementary School
- Middle: Thornton Middle School (Fort Bend)
- High: Ridge Point High School
Source: HAR. This data may not be complete. We recommend contacting the local school district to confirm school assignments for this home.
- $384,2003 bd3 ba2.5k sqft10919 Texas Rose Dr, Missouri City, TX 77459Off Market
- $486,8004 bd3 ba2.7k sqft10931 Texas Rose Dr, Missouri City, TX 77459Off Market
- $375,9003 bd3 ba2.2k sqft10915 Texas Rose Dr, Missouri City, TX 77459Off Market
- $369,1004 bd3 ba2.1k sqft10935 Texas Rose Dr, Missouri City, TX 77459Off Market
Similar homes
- $475,0004 bd4 ba2.8k sqft2715 Parker Oak Pass, Missouri City, TX 77459For Sale
 MLS ID #10003832, Jeffrey Sadler, SADLER REALTY. HAR
 - $399,9004 bd4 ba2.8k sqft2607 River Run Rd, Missouri City, TX 77459For Sale
 MLS ID #82484130, Naresh Kumar Maddimsetty, Om Realty Group. HAR
 - $438,0003 bd3 ba2.4k sqft2343 Calm Channel Ct, Missouri City, TX 77459For Sale
 MLS ID #97296637, Laura Weisman, Living Houston Real Estate LLC. HAR
 - $480,0004 bd3 ba2.7k sqft10730 Hidden Rock Dr, Missouri City, TX 77459For Sale
 MLS ID #69643300, Shelby Crowe, Berkshire Hathaway HomeServices Premier Properties. HAR
