Welcome home to this stunning 2020 Perry Homes SMART home featuring 3 bedrooms PLUS a study, 3 baths, 3 car garage and ideally situated on a cul-de-sac with no right side neighbors in Sienna. This Northeast facing home offers timeless curb appeal with its Austin stone exterior and double iron front doors. Inside, a 12-foot entry leads to a private study with glass French doors and an open-concept design with a spacious family room filled with natural light. The chef's kitchen boasts granite countertops, 42" custom cabinetry, glass tile backsplash, stainless steel appliances, a gas cooktop with pot filler, and oversized island. The luxurious primary suite offers a spa-inspired bath with an oversized shower and dual walk-in closets. Enjoy the extended covered patio plus many upgrades including 3-car tandem garage with epoxy flooring, clear view plantation shutters, security camera system, kitchen & laundry room fridge, washer & dryer, and more.
For sale
Price cut: $13K (9/2)
$425,000
2343 Calm Channel Ct, Missouri City, TX 77459
3beds
2,484sqft
Single Family Residence
Built in 2020
7,283 Square Feet Lot
$413,300 Zestimate®
$171/sqft
$119/mo HOA
What's special
- 52 days
- 130
- 6
Zillow last checked:
Listing updated:
Listed by:
Laura Weisman TREC #0629961 713-799-3014,
Living Houston Real Estate LLC
Source: HAR,MLS#: 38119419
Facts & features
Interior
Bedrooms & bathrooms
- Bedrooms: 3
- Bathrooms: 3
- Full bathrooms: 3
Primary bedroom
- Level: First
- Area: 252
- Dimensions: 18x14
Bedroom
- Level: First
- Area: 143
- Dimensions: 13x11
Bedroom
- Level: First
- Area: 154
- Dimensions: 14x11
Other
- Level: First
- Area: 132
- Dimensions: 11x12
Dining room
- Level: First
- Area: 200
- Dimensions: 20x10
Family room
- Level: First
- Area: 340
- Dimensions: 20x17
Heating
- Natural Gas
Cooling
- Ceiling Fan(s), Electric
Appliances
- Included: Disposal, Ice Maker, Electric Oven, Oven, Microwave, Gas Cooktop, Dishwasher
- Laundry: Electric Dryer Hookup, Gas Dryer Hookup, Washer Hookup
Features
- Formal Entry/Foyer, High Ceilings, Prewired for Alarm System, Wired for Sound, 1 Bedroom Down - Not Primary BR, 2 Bedrooms Down, All Bedrooms Down, En-Suite Bath, Primary Bed - 1st Floor, Walk-In Closet(s)
- Flooring: Carpet, Tile
- Windows: Insulated/Low-E windows
Interior area
- Total structure area: 2,484
- Total interior livable area: 2,484 sqft
Video & virtual tour
Property
Parking
- Total spaces: 3
- Parking features: Attached, Tandem, Garage Door Opener, Double-Wide Driveway
- Attached garage spaces: 3
Accessibility
- Accessibility features: Customized Wheelchair Accessible
Features
- Stories: 1
- Patio & porch: Covered
- Exterior features: Sprinkler System
- Fencing: Back Yard
Lot
- Size: 7,283 Square Feet
- Features: Back Yard, Cul-De-Sac, Near Golf Course, Subdivided, 0 Up To 1/4 Acre
Details
- Additional structures: Shed(s)
- Parcel number: 8119160020130907
Construction
Type & style
- Home type: SingleFamily
- Architectural style: Traditional
- Property subtype: Single Family Residence
Materials
- Blown-In Insulation, Brick, Stone
- Foundation: Slab
- Roof: Composition
Condition
- New construction: No
- Year built: 2020
Utilities & green energy
- Water: Water District
Green energy
- Green verification: HERS Index Score
- Energy efficient items: Attic Vents, Thermostat, Lighting, HVAC>13 SEER
Community & HOA
Community
- Features: Subdivision Tennis Court
- Security: Prewired for Alarm System
- Subdivision: Sienna Plantation Sec 16
HOA
- Has HOA: Yes
- HOA fee: $1,428 annually
Location
- Region: Missouri City
Financial & listing details
- Price per square foot: $171/sqft
- Tax assessed value: $468,690
- Annual tax amount: $13,247
- Date on market: 9/2/2026
- Listing terms: Cash,Conventional,FHA,Texas Veterans Land Board,VA Loan
- Road surface type: Asphalt
Estimated market value
$413,300
$393,000 - $434,000
$2,978/mo
Price history
| Date | Event | Price |
|---|---|---|
| 10/19/2026 | Price change | $3,000-9.1%$1/sqft |
Source:  HAR #32565964 Report a problem HAR #32565964 Report a problem | ||
| 9/16/2026 | Listed for rent | $3,300$1/sqft |
Source: HAR #32565964 Report a problem | ||
| 9/2/2026 | Price change | $425,000-3%$171/sqft |
Source:  HAR #38119419 Report a problem HAR #38119419 Report a problem | ||
| 8/5/2026 | Listed for sale | $438,000-10.6%$176/sqft |
Source: HAR #97296637 Report a problem | ||
| 3/10/2023 | Listing removed | -- |
Source: HAR #48577880 Report a problem | ||
| 2/13/2023 | Pending sale | $489,900$197/sqft |
Source: HAR #48577880 Report a problem | ||
| 1/13/2023 | Price change | $489,900-5.8%$197/sqft |
Source: HAR #48577880 Report a problem | ||
| 12/2/2022 | Listed for sale | $520,000$209/sqft |
Source: HAR #48577880 Report a problem | ||
Public tax history
| Year | Property taxes | Tax assessment |
|---|---|---|
| 2025 | $5,056 -5.2% | $468,690 -1.8% |
| 2024 | $5,332 +18.7% | $477,077 +16.7% |
| 2023 | $4,491 -12% | $408,859 -6.3% |
| 2022 | $5,105 -9.1% | $436,410 +29.2% |
| 2021 | $5,619 +640.7% | $337,900 +654.2% |
| 2020 | $759 +11.9% | $44,800 +14.3% |
| 2019 | $678 | $39,200 |
Find assessor info on the county website
Monthly payment
Est. payment
Payment breakdown
Explore the cost of this home by adjusting the details. Changes won't be saved.Climate risks
Neighborhood: 77459
Nearby schools
Schools provided by the listing agent
- Elementary: Alyssa Ferguson Elementary
- Middle: Thornton Middle School (Fort Bend)
- High: Almeta Crawford High School
Source: HAR. This data may not be complete. We recommend contacting the local school district to confirm school assignments for this home.
- $493,6004 bd3 ba3.2k sqft2335 Calm Channel Ct, Missouri City, TX 77459Off Market
- $484,2004 bd3 ba2.7k sqft2342 Cherrywood Ct, Missouri City, TX 77459Off Market
- $464,2004 bd3 ba3k sqft2346 Cherrywood Ct, Missouri City, TX 77459Off Market
- $414,7003 bd2 ba2.8k sqft2338 Cherrywood Ct, Missouri City, TX 77459Off Market
Similar homes
- $425,0003 bd3 ba2.5k sqft2627 River Run Rd, Missouri City, TX 77459For Sale
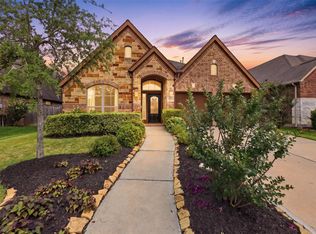 MLS ID #66084108, Shannon Araya, Compass RE Texas, LLC - West Houston. HAR
 - $394,5004 bd3 ba2.4k sqft2410 Manor Valley Ln, Missouri City, TX 77459For Sale
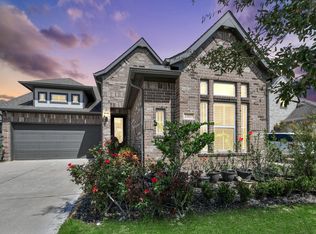 MLS ID #48425618, Jacob Chackonal, MIH REALTY, LLC. HAR
 - $499,9003 bd3 ba2.5k sqft2330 Twin Rose Dr, Missouri City, TX 77459For Sale
 MLS ID #64135930, Mike Erskine, RE/MAX Fine Properties. HAR
 - $400,0004 bd4 ba3.1k sqft1638 Rosedale Dr, Missouri City, TX 77459For Sale
 MLS ID #10000748, Jared Greenberg, Keller Williams Premier Realty. HAR
