Welcome to this stunning Westin Home in the desirable Sienna community of Missouri City. With over 3,400 sq. ft. of beautifully designed living space, you’re greeted by Westin’s signature rotunda foyer and elegant spiral staircase. The main level offers high ceilings, tray accents, and an open layout perfect for entertaining. The chef’s kitchen features a large granite island, a built-in wine rack, and ample cabinetry that flows into the spacious living area. Enjoy a private study with two-story ceilings, an upstairs game room, and theater/media room ideal for family nights. The large backyard offers privacy with no rear neighbors and a covered patio for relaxing or entertaining. Located in Fort Bend ISD, residents enjoy resort-style amenities, including a golf course, pools, trails, parks, and the nearby Heritage Dog Park. Experience luxury, comfort, and convenience in one of Missouri City’s premier master-planned communities.
For sale
$597,000
8915 Forest Side Dr, Missouri City, TX 77459
4beds
3,411sqft
Single Family Residence
Built in 2020
9,282 Square Feet Lot
$578,200 Zestimate®
$175/sqft
$129/mo HOA
What's special
High ceilingsBuilt-in wine rackLarge granite islandUpstairs game roomElegant spiral staircaseAmple cabinetryTray accents
- 70 days |
- 86 |
- 4 |
Zillow last checked:
Listing updated:
Listed by:
Ashauna Lindo TREC #0631626 832-279-9804,
eXp Realty LLC
Source: HAR,MLS#: 14539407
Facts & features
Interior
Bedrooms & bathrooms
- Bedrooms: 4
- Bathrooms: 4
- Full bathrooms: 3
- 1/2 bathrooms: 1
Rooms
- Room types: Family Room, Media Room, Utility Room
Primary bedroom
- Level: First
- Area: 225
- Dimensions: 15x15
Bedroom
- Level: Second
- Area: 156
- Dimensions: 13x12
Bedroom
- Level: Second
- Area: 143
- Dimensions: 13x11
Bedroom
- Level: Second
- Area: 132
- Dimensions: 12x11
Other
- Level: First
- Area: 132
- Dimensions: 11x12
Dining room
- Level: First
- Area: 132
- Dimensions: 12x11
Game room
- Level: Second
- Area: 221
- Dimensions: 13x17
Kitchen
- Level: First
- Area: 196
- Dimensions: 14x14
Media room
- Level: Second
- Area: 169
- Dimensions: 13x13
Heating
- Natural Gas
Cooling
- Ceiling Fan(s), Electric
Appliances
- Included: Disposal, Electric Oven, Microwave, Gas Cooktop, Dishwasher
- Laundry: Electric Dryer Hookup
Features
- Crown Molding, Formal Entry/Foyer, High Ceilings, Prewired for Alarm System, 3 Bedrooms Up, En-Suite Bath, Primary Bed - 1st Floor, Walk-In Closet(s)
- Flooring: Carpet, Tile
- Number of fireplaces: 1
- Fireplace features: Gas
Interior area
- Total structure area: 3,411
- Total interior livable area: 3,411 sqft
Property
Parking
- Total spaces: 2
- Parking features: Attached, Additional Parking
- Attached garage spaces: 2
Features
- Stories: 2
- Patio & porch: Covered
- Exterior features: Sprinkler System
- Fencing: Back Yard
Lot
- Size: 9,282 Square Feet
- Features: Back Yard, Subdivided, 0 Up To 1/4 Acre
Details
- Parcel number: 8118180010190907
Construction
Type & style
- Home type: SingleFamily
- Architectural style: Traditional
- Property subtype: Single Family Residence
Materials
- Brick, Vinyl Siding
- Foundation: Slab
- Roof: Composition
Condition
- New construction: No
- Year built: 2020
Details
- Builder name: Westin
Utilities & green energy
- Water: Water District
Community & HOA
Community
- Security: Prewired for Alarm System
- Subdivision: Sienna Sec 18
HOA
- Has HOA: Yes
- Amenities included: Clubhouse, Dog Park, Fitness Center, Golf Course, Jogging Path, Picnic Area, Playground, Pool, Splash Pad, Sport Court, Tennis Court(s), Trail(s)
- HOA fee: $1,543 annually
Location
- Region: Missouri City
Financial & listing details
- Price per square foot: $175/sqft
- Tax assessed value: $588,449
- Annual tax amount: $16,220
- Date on market: 6/11/2026
- Listing terms: Cash,Conventional,FHA,VA Loan
- Exclusions: Refrigerator, Washer, Dryer, Pool Table, Tvs
Estimated market value
$578,200
$549,000 - $607,000
$3,725/mo
Price history
| Date | Event | Price |
|---|---|---|
| 6/11/2026 | Listed for sale | $597,000+17.3%$175/sqft |
Source:  HAR #14539407 Report a problem HAR #14539407 Report a problem | ||
| 1/5/2026 | Listing removed | $509,000$149/sqft |
Source: HAR #92905455 Report a problem | ||
| 12/24/2025 | Price change | $509,000-1.1%$149/sqft |
Source: HAR #92905455 Report a problem | ||
| 12/22/2025 | Price change | $514,900-3.8%$151/sqft |
Source: HAR #44761906 Report a problem | ||
| 12/13/2025 | Price change | $535,000-0.9%$157/sqft |
Source: HAR #44761906 Report a problem | ||
| 12/1/2025 | Price change | $540,000+4.9%$158/sqft |
Source: HAR #44761906 Report a problem | ||
| 11/3/2025 | Price change | $515,000-3.7%$151/sqft |
Source: HAR #4559256 Report a problem | ||
| 10/23/2025 | Listed for sale | $535,000-7.8%$157/sqft |
Source: HAR #4559256 Report a problem | ||
| 10/14/2025 | Listing removed | $580,000$170/sqft |
Source: HAR #86109337 Report a problem | ||
| 9/14/2025 | Price change | $580,000-3.3%$170/sqft |
Source: HAR #86109337 Report a problem | ||
| 9/6/2025 | Listed for sale | $599,9990%$176/sqft |
Source: HAR #86109337 Report a problem | ||
| 8/27/2025 | Listing removed | $600,000$176/sqft |
Source: HAR #61521716 Report a problem | ||
| 8/24/2025 | Listed for sale | $600,000$176/sqft |
Source: HAR #61521716 Report a problem | ||
Public tax history
| Year | Property taxes | Tax assessment |
|---|---|---|
| 2025 | -- | $588,449 +1.5% |
| 2024 | -- | $579,614 +10% |
| 2023 | -- | $526,922 +10% |
| 2022 | -- | $479,020 +258.7% |
| 2021 | $998 +16.9% | $133,530 +164.9% |
| 2020 | $853 | $50,400 |
Find assessor info on the county website
Monthly payment
Est. payment
Payment breakdown
Explore the cost of this home by adjusting the details. Changes won't be saved.Climate risks
Neighborhood: 77459
Nearby schools
GreatSchools rating
- 8/10Alyssa Ferguson Elementary SchoolGrades: PK-5Distance: 1.2 mi
- 6/10Ronald Thornton MiddleGrades: 6-8Distance: 1.7 mi
- 5/10Almeta Crawford High SchoolGrades: 9-11Distance: 4.2 mi
Schools provided by the listing agent
- Elementary: Alyssa Ferguson Elementary
- Middle: Thornton Middle School (Fort Bend)
- High: Almeta Crawford High School
Source: HAR. This data may not be complete. We recommend contacting the local school district to confirm school assignments for this home.
- $545,7009 bd7 ba3.4k sqft8919 Forest Side Dr, Missouri City, TX 77459Off Market
- $554,6004 bd3 ba3.1k sqft8911 Forest Side Dr, Missouri City, TX 77459Off Market
- $613,50010 bd8 ba3.9k sqft8923 Forest Side Dr, Missouri City, TX 77459Off Market
- $595,5004 bd5 ba3.2k sqft8907 Forest Side Dr, Missouri City, TX 77459Off Market
- $567,4004 bd3 ba3.1k sqft2527 Tradewind Pass Dr, Missouri City, TX 77459Off Market
- $569,2004 bd3 ba3.3k sqft2518 Forest Side Ct, Missouri City, TX 77459Off Market
- $509,4004 bd3 ba3k sqft8927 Forest Side Dr, Missouri City, TX 77459Off Market
- $638,6004 bd5 ba3.8k sqft8903 Forest Side Dr, Missouri City, TX 77459Off Market
A local agent can set up tours, give advice and negotiate with sellers.
Similar homes
- $600,0004 bd4 ba3.4k sqft2710 Big Vine Ct, Missouri City, TX 77459For Sale
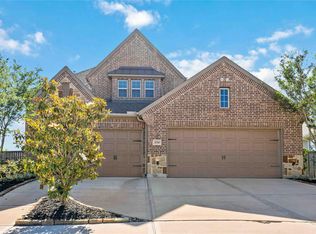 MLS ID #27018217, Rondrick Jenkins, Realm Real Estate Professionals - Katy. HAR
 - $509,0005 bd4 ba3.7k sqft10135 Cypress Path, Missouri City, TX 77459For Sale
 MLS ID #36789184, Ryan Adams, Real Broker, LLC. HAR
 - $679,9904 bd5 ba3.6k sqft1211 Berry Brook Dr, Missouri City, TX 77459New Construction
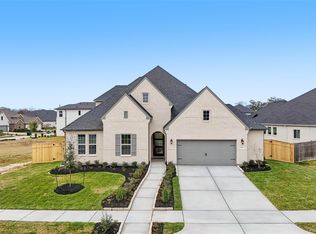 HAR
HAR - $485,0004 bd4 ba3.1k sqft2503 Ormond Run, Missouri City, TX 77459For Sale
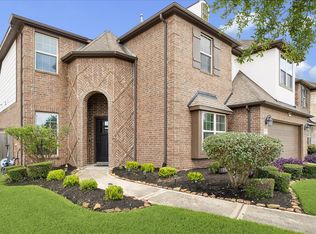 MLS ID #66041433, Viki Peltier, Better Homes and Gardens Real Estate Gary Greene - Sugar Land. HAR
 - $400,0004 bd3 ba2.5k sqft8723 Red Heron Ln, Missouri City, TX 77459For SaleMLS ID #36160449, Bincy Jacob, Keller Williams Realty Southwest. HAR
- $419,0004 bd3 ba2.8k sqft1930 Misty Field Dr, Missouri City, TX 77459For SaleMLS ID #68826627, Ryan Adams, Real Broker, LLC. HAR
- $399,9004 bd4 ba2.8k sqft2607 River Run Rd, Missouri City, TX 77459For SaleMLS ID #82484130, Naresh Kumar Maddimsetty, Om Realty Group. HAR
- $545,0003 bd3 ba2.4k sqft9547 Scanlan Heights Ln, Missouri City, TX 77459For SaleMLS ID #4492783, Justin Flint, Justin Flint. HAR
- $425,0003 bd3 ba2.5k sqft2627 River Run Rd, Missouri City, TX 77459For SaleMLS ID #66084108, Shannon Araya, Keller Williams Premier Realty. HAR
- $459,9994 bd3 ba3.5k sqft2403 Shelly Lang Ct, Missouri City, TX 77459For SaleMLS ID #76138951, Marsha Warren, LPT Realty, LLC. HAR
- $475,0005 bd4 ba3.2k sqft1023 Park Crest Dr, Missouri City, TX 77459For SaleMLS ID #69616099, Roland Rasos, Keller Williams Houston Central. HAR
- $595,0004 bd4 ba3.3k sqft13710 Bethel Way Xing, Rosharon, TX 77583For SaleMLS ID #67649379, Shane O'Neill, SOS Realty. HAR
- $539,0004 bd3 ba3.1k sqft6638 Miller Shadow Ln, Sugar Land, TX 77479For SaleMLS ID #33030528, Bryan Lillis, RE/MAX Grand. HAR
- $615,0004 bd4 ba3.3k sqft4423 Parkwater Cove Ct, Sugar Land, TX 77479For SaleMLS ID #32384500, Anuradha Nigam, Realm Real Estate Professionals - Katy. HAR
- $575,0004 bd3 ba3k sqft1934 Bayleaf Manor Dr, Manvel, TX 77578For SaleMLS ID #75824571, Karishma Naidu, Nextgen Real Estate Properties. HAR
- $439,9004 bd3 ba2.9k sqft4131 N Creekmont Dr, Fresno, TX 77545For SaleMLS ID #42295623, Monica Rojas, Call It Closed Int'l Realty. HAR
- $699,9984 bd4 ba3.8k sqft4927 Blackwater Ln, Sugar Land, TX 77479For SaleMLS ID #5869828, Lili Yan, HomeSmart. HAR
- $589,0004 bd4 ba3.8k sqft2906 Verde Valley Dr, Manvel, TX 77578For SaleMLS ID #12444780, Stephanie Kahl, Realvest Services, LLC. HAR
- $459,9004 bd4 ba3.4k sqft6930 Water Glen Ln, Manvel, TX 77578For SaleMLS ID #54262788, Jimmy Franklin, eXp Realty LLC. HAR
- $320,0004 bd2 ba2.2k sqft4315 Stillwater Valley Ct, Missouri City, TX 77459For SaleMLS ID #47021253, Linda Day, Keller Williams Realty Southwest. HAR
