Like-New construction at an absolute steal and best bang for your buck in the whole area! Situated in Missouri City’s premier Parks Edge community, 1023 Park Crest Drive delivers impressive scale and modern refinement. This expansive five-bedroom home offers a highly adaptable floor plan crafted for comfortable daily living, dedicated work-from-home offices, and effortless guest hosting. Soaring ceilings, and fluid main-level living spaces transition seamlessly into bright dining and social zones, offering a light-filled backdrop tailored for relaxing or entertaining. Beyond the front door, Parks Edge delivers a resort-inspired lifestyle featuring a sparkling recreation pool with waterslides, splash pad, sports fields, miles of scenic trails, and direct access to Missouri City Community Park. Positioned just off the Fort Bend Tollway and Highway 6, this address pairs serene suburban living with swift commutes to the Texas Medical Center, Sugar Land, and Downtown Houston.
For sale
Price cut: $10K (8/25)
$465,000
1023 Park Crest Dr, Missouri City, TX 77459
5beds
3,262sqft
Single Family Residence
Built in 2023
8,398 Square Feet Lot
$453,500 Zestimate®
$143/sqft
$75/mo HOA
What's special
Splash padDedicated work-from-home officesHighly adaptable floor planMiles of scenic trailsFluid main-level living spacesExpansive five-bedroom homeSports fields
- 18 days
- 296
- 17
Likely to sell faster than
Zillow last checked:
Listing updated:
Listed by:
Roland Rasos TREC #0636697 713-364-2394,
Keller Williams Houston Central
Source: HAR,MLS#: 69616099
Facts & features
Interior
Bedrooms & bathrooms
- Bedrooms: 5
- Bathrooms: 4
- Full bathrooms: 4
Rooms
- Room types: Utility Room
Primary bedroom
- Level: First
- Area: 228
- Dimensions: 19x12
Bedroom
- Level: First
- Area: 168
- Dimensions: 14x12
Bedroom
- Level: Second
- Area: 174
- Dimensions: 12x14.5
Bedroom
- Level: Second
- Area: 143
- Dimensions: 11x13
Bedroom
- Level: Second
- Area: 156
- Dimensions: 13x12
Other
- Level: First
- Area: 154
- Dimensions: 11x14
Heating
- Natural Gas
Cooling
- Electric
Features
- 2 Bedrooms Down, 3 Bedrooms Up, En-Suite Bath, Primary Bed - 1st Floor, Walk-In Closet(s)
Interior area
- Total structure area: 3,262
- Total interior livable area: 3,262 sqft
Property
Parking
- Total spaces: 2
- Parking features: Attached
- Attached garage spaces: 2
Features
- Stories: 2
Lot
- Size: 8,398 Square Feet
- Features: Subdivided, 0 Up To 1/4 Acre
Details
- Parcel number: 5741170030260907
Construction
Type & style
- Home type: SingleFamily
- Architectural style: Traditional
- Property subtype: Single Family Residence
Materials
- Other
- Foundation: Slab
- Roof: Composition
Condition
- New construction: No
- Year built: 2023
Details
- Builder name: DR Horton
Utilities & green energy
- Sewer: Public Sewer
- Water: Public
Community & HOA
Community
- Subdivision: Parks Edge
HOA
- Has HOA: Yes
- Amenities included: Clubhouse, Dog Park, Jogging Path, Party Room, Picnic Area, Playground, Pool
- HOA fee: $900 annually
Location
- Region: Missouri City
Financial & listing details
- Price per square foot: $143/sqft
- Tax assessed value: $449,845
- Annual tax amount: $13,714
- Date on market: 8/14/2026
- Listing terms: Cash,Conventional,FHA,Other,VA Loan
Estimated market value
$453,500
$431,000 - $476,000
$3,236/mo
Price history
| Date | Event | Price |
|---|---|---|
| 8/25/2026 | Price change | $465,000-2.1%$143/sqft |
Source:  HAR #69616099 Report a problem HAR #69616099 Report a problem | ||
| 8/14/2026 | Listed for sale | $475,000$146/sqft |
Source: HAR #69616099 Report a problem | ||
Public tax history
| Year | Property taxes | Tax assessment |
|---|---|---|
| 2025 | $5,630 -19.5% | $449,845 +0.5% |
| 2024 | $6,993 +1949% | $447,385 +2641.3% |
| 2023 | $341 -7.3% | $16,320 |
| 2022 | $368 | $16,320 |
Find assessor info on the county website
Monthly payment
Est. payment
Payment breakdown
Explore the cost of this home by adjusting the details. Changes won't be saved.Climate risks
Neighborhood: 77459
Nearby schools
Schools provided by the listing agent
- Elementary: Lantern Lane Elementary School
- Middle: Lake Olympia Middle School
- High: Hightower High School
Source: HAR. This data may not be complete. We recommend contacting the local school district to confirm school assignments for this home.

Similar homes
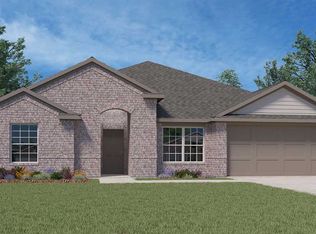
- $410,0004 bd3 ba2.6k sqft7102 Baitland Dr, Missouri City, TX 77459For Sale
 MLS ID #75830837, Jennifer McBride, Better Homes and Gardens Real Estate Gary Greene - Lake Houston. HAR
 - $419,0004 bd3 ba2.8k sqft1930 Misty Field Dr, Missouri City, TX 77459For Sale
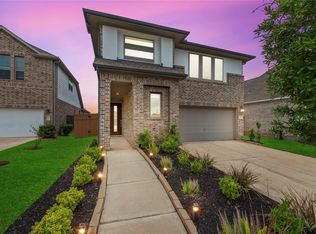 MLS ID #68826627, Ryan Adams, Real Broker, LLC. HAR
 - $399,9004 bd4 ba2.8k sqft2607 River Run Rd, Missouri City, TX 77459For Sale
 MLS ID #82484130, Naresh Kumar Maddimsetty, Om Realty Group. HAR
 - $369,0003 bd2 ba2k sqft3106 Dry Creek Dr, Missouri City, TX 77459For Sale
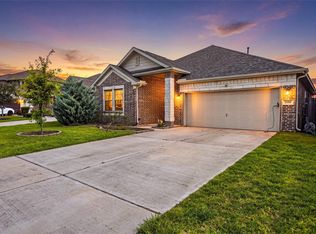 MLS ID #44012498, Feiyun Cheng, Keller Williams Memorial. HAR
