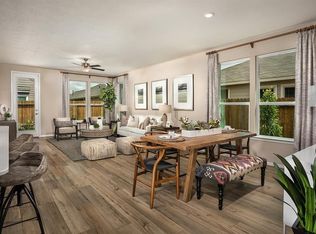
Discover the perfect blend of comfort, style, and energy efficiency! This spacious two-story home features a thoughtfully designed open-concept floor plan with generous living spaces ideal for both everyday living and entertaining. The well-equipped kitchen flows seamlessly into the family room, creating a warm and inviting atmosphere for gathering with family and friends. The private primary suite offers a relaxing retreat, while the additional bedrooms provide flexibility for guests, a home office, or a game room. One of the home's standout features is its solar panel system, helping reduce energy costs and improve long-term efficiency. Step outside to a spacious backyard with plenty of room to relax, play, or entertain. Conveniently located with easy access to major highways, shopping, dining, parks, and schools, this home offers the perfect combination of modern convenience and sustainable living. Schedule your private showing today!
For sale
$365,000
2111 Katalonia Ln, Fresno, TX 77545
4beds
2,824sqft
Single Family Residence
Built in 2022
5,401 Square Feet Lot
$359,300 Zestimate®
$129/sqft
$-- HOA
What's special
Spacious two-story homeGenerous living spacesSolar panel systemWell-equipped kitchenWarm and inviting atmosphereAdditional bedrooms provide flexibilityPrivate primary suite
- 42 days |
- 95 |
- 14 |
Zillow last checked:
Listing updated:
Listed by:
Tasha Gant TREC #0705970 972-730-7608,
Lavish Locating Group
Source: HAR,MLS#: 25448584
Facts & features
Interior
Bedrooms & bathrooms
- Bedrooms: 4
- Bathrooms: 3
- Full bathrooms: 2
- 1/2 bathrooms: 1
Primary bathroom
- Features: Half Bath, Primary Bath: Double Sinks, Primary Bath: Separate Shower, Primary Bath: Soaking Tub, Secondary Bath(s): Double Sinks, Secondary Bath(s): Tub/Shower Combo
Kitchen
- Features: Kitchen Island, Kitchen open to Family Room
Heating
- Natural Gas
Cooling
- Electric
Appliances
- Included: Disposal, Gas Oven, Microwave, Gas Range, Dishwasher
- Laundry: Electric Dryer Hookup, Washer Hookup
Features
- All Bedrooms Up
Interior area
- Total structure area: 2,824
- Total interior livable area: 2,824 sqft
Property
Parking
- Total spaces: 2
- Parking features: Attached
- Attached garage spaces: 2
Features
- Stories: 2
Lot
- Size: 5,401 Square Feet
- Features: Subdivided, 0 Up To 1/4 Acre
Details
- Parcel number: 5683010040130907
Construction
Type & style
- Home type: SingleFamily
- Architectural style: Traditional
- Property subtype: Single Family Residence
Materials
- Brick, Vinyl Siding
- Foundation: Slab
- Roof: Composition,Other
Condition
- New construction: No
- Year built: 2022
Utilities & green energy
- Sewer: Public Sewer
- Water: Public
Community & HOA
Community
- Subdivision: Olympia Falls Sec 1
HOA
- Has HOA: Yes
- Amenities included: Park, Splash Pad
Location
- Region: Fresno
Financial & listing details
- Price per square foot: $129/sqft
- Tax assessed value: $395,066
- Annual tax amount: $11,769
- Date on market: 7/6/2026
- Listing terms: Cash,Conventional,FHA,Investor,VA Loan
- Ownership: Full Ownership
Estimated market value
$359,300
$341,000 - $377,000
$2,624/mo
Price history
| Date | Event | Price |
|---|---|---|
| 7/6/2026 | Listed for sale | $365,000$129/sqft |
Source:  HAR #25448584 Report a problem HAR #25448584 Report a problem | ||
Public tax history
| Year | Property taxes | Tax assessment |
|---|---|---|
| 2025 | $4,030 -8.9% | $395,066 -3.3% |
| 2024 | $4,422 -8% | $408,345 +21.3% |
| 2023 | $4,808 +579% | $336,660 +701.6% |
| 2022 | $708 | $42,000 |
Find assessor info on the county website
Monthly payment
Est. payment
Payment breakdown
Explore the cost of this home by adjusting the details. Changes won't be saved.Climate risks
Neighborhood: 77545
Nearby schools
GreatSchools rating
- 5/10Rosa Parks Elementary SchoolGrades: PK-5Distance: 1 mi
- 3/10Christa McAuliffe Middle SchoolGrades: 6-8Distance: 2.8 mi
- 2/10Willowridge High SchoolGrades: 9-12Distance: 2.6 mi
Schools provided by the listing agent
- Elementary: Allen Aldridge Jr Elementary
- Middle: Mcauliffe Middle School
- High: Willowridge High School
Source: HAR. This data may not be complete. We recommend contacting the local school district to confirm school assignments for this home.
- $323,7003 bd2 ba2.2k sqft2115 Katalonia Ln, Fresno, TX 77545Off Market
- $307,5004 bd2 ba1.9k sqft2114 Damasi Ln, Fresno, TX 77545Off Market
- $318,6003 bd2 ba2.2k sqft2023 Katalonia Ln, Fresno, TX 77545Off Market
- $355,9003 bd2 ba2.4k sqft2118 Damasi Ln, Fresno, TX 77545Off Market
- $312,4003 bd2 ba1.9k sqft2106 Damasi Ln, Fresno, TX 77545Off Market
- $277,2003 bd2 ba1.3k sqft2110 Katalonia Ln, Fresno, TX 77545Off Market
- $296,3003 bd2 ba1.6k sqft2106 Katalonia Ln, Fresno, TX 77545Off Market
- $320,0003 bd2 ba2k sqft2019 Katalonia Ln, Fresno, TX 77545Off Market
A local agent can set up tours, give advice and negotiate with sellers.
Similar homes
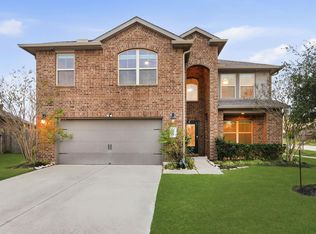
- $357,0004 bd3 ba2.6k sqft2207 Manchester Crossing Dr, Fresno, TX 77545For Sale
 MLS ID #88981384, Rufino Cruz, 21st Century Realty Group,LLC. HAR
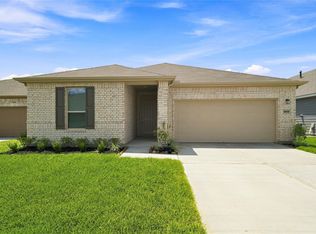
 - $359,9994 bd3 ba2.3k sqft4302 Harden Mills Ln, Missouri City, TX 77459For Sale
 MLS ID #60453399, Francessca Petrie, Soluna Realty. HAR
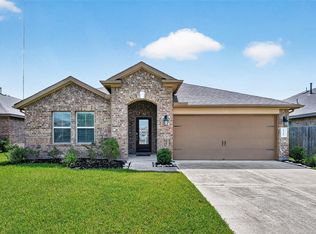
 - $329,9953 bd2 ba2.1k sqft1806 Livadero Ln, Fresno, TX 77545New Construction
 MLS ID #26257955, Nicole Freer, KB Home Houston. HAR
 - $320,0004 bd2 ba2.2k sqft4315 Stillwater Valley Ct, Missouri City, TX 77459For Sale
 MLS ID #47021253, Linda Day, Keller Williams Realty Southwest. HAR
 - $414,9904 bd4 ba2.6k sqft2415 Inlet Ct, Fresno, TX 77545New ConstructionMLS ID #79452347, Juan Carlos Say, Juan Carlos Say. HAR
- $369,0004 bd4 ba2.8k sqft2413 Olancha Dr, Iowa Colony, TX 77583For SaleMLS ID #67500827, Tony Llamas, Walzel Properties - Corporate Office. HAR
- $383,3334 bd3 ba2.3k sqft8803 Oak Springs Dr, Missouri City, TX 77459For SaleMLS ID #46058008, Joann Garza, Better Homes and Gardens Real Estate Gary Greene - Sugar Land. HAR
- $420,0004 bd3 ba2.7k sqft5126 Jibe Ho Ln, Manvel, TX 77578For SaleMLS ID #47667720, Trinh Hoang, Keller Williams Signature. HAR
- $400,0004 bd3 ba2.5k sqft8723 Red Heron Ln, Missouri City, TX 77459For SaleMLS ID #36160449, Bincy Jacob, Keller Williams Realty Southwest. HAR
- $349,7864 bd4 ba2.8k sqft7219 Melrose Ln, Rosharon, TX 77583For SaleMLS ID #41322052, Mazhar 'Ali' Haryah, AVMS Properties LLC. HAR
- $289,9953 bd2 ba1.6k sqft3007 Cronus Way, Fresno, TX 77545New ConstructionHAR
- $429,9004 bd3 ba2.4k sqft4219 Millers Creek Ln, Manvel, TX 77578For SaleMLS ID #43576448, AK Babers, AEA Realty, LLC. HAR
- $284,9953 bd2 ba1.6k sqft3039 Cronus Way, Fresno, TX 77545New ConstructionHAR
- $320,0003 bd3 ba1.7k sqft4421 Ibiza Ln, Houston, TX 77045For SaleMLS ID #2606270, Kathy Montes, Executive Texas Realty. HAR
- $424,9004 bd4 ba2.4k sqft1606 Country Air Ln, Missouri City, TX 77459For SaleMLS ID #51120370, Fred McDaniel, Realty ONE Group Iconic. HAR
- $360,0004 bd3 ba2.6k sqft10826 Parra Peek Dr, Houston, TX 77075For SaleMLS ID #72086292, Ced Thomas, Legacy Homes & Properties, LLC. HAR
- $355,0004 bd3 ba2.2k sqft1322 Truckee River Dr, Iowa Colony, TX 77583For SaleMLS ID #21078324, Rosa Segura-Moreira, Ladde Agency LLC. HAR
- $374,0004 bd3 ba2.6k sqft317 Merlot Dr, Alvin, TX 77511For SaleMLS ID #10523789, Amanda Walsh, Keller Williams Memorial. HAR
- $365,0004 bd4 ba2.9k sqft234 Ashley Way, Alvin, TX 77511For SaleMLS ID #25461602, Paula Grote, UTR TEXAS, REALTORS. HAR
- $379,9004 bd3 ba2.5k sqft4207 Sternside Ln, Houston, TX 77053New ConstructionHAR
