Welcome to this like-new home in the gated community of Aqua Estates, offering the perfect blend of comfort, style, and easy maintenance for a true lock-and-go lifestyle. The open-concept design features a generous living area filled with natural light, creating an inviting space for everyday living and entertaining. The modern kitchen offers abundant cabinetry and workspace, while the refrigerator, washer, and dryer are all included for added convenience. All bedrooms are located upstairs and feature spacious layouts. The primary suite offers a relaxing retreat with double sinks, a soaking tub, separate walk-in shower, and walk-in closet. Enjoy the covered patio overlooking the fenced backyard with no rear neighbors. Conveniently located near Beltway 8, major highways, and the Texas Medical Center, this move-in ready home offers exceptional accessibility and is an excellent opportunity for both homeowners and investors alike.
For sale
$325,000
4421 Ibiza Ln, Houston, TX 77045
3beds
1,772sqft
:
Get pre-qualified$2,433/mo
Single Family Residence
Built in 2021
2,622 Square Feet Lot
$318,000 Zestimate®
$183/sqft
$110/mo HOA
What's special
Fenced backyardOpen-concept design
- 54 days |
- 55 |
- 5 |
Zillow last checked:
Listing updated:
Listed by:
Kathy Montes TREC #0607424 713-828-0766,
Executive Texas Realty,
Paul Stovall TREC #0830344 281-871-9720,
Executive Texas Realty
Source: HAR,MLS#: 80291053
Facts & features
Interior
Bedrooms & bathrooms
- Bedrooms: 3
- Bathrooms: 3
- Full bathrooms: 2
- 1/2 bathrooms: 1
Rooms
- Room types: Family Room, Utility Room
Primary bathroom
- Features: Half Bath, Primary Bath: Double Sinks, Primary Bath: Separate Shower, Primary Bath: Soaking Tub, Secondary Bath(s): Tub/Shower Combo
Kitchen
- Features: Kitchen Island, Kitchen open to Family Room, Pantry, Walk-in Pantry
Heating
- Natural Gas
Cooling
- Ceiling Fan(s), Electric
Appliances
- Included: ENERGY STAR Qualified Appliances, Disposal, Dryer, Refrigerator, Washer, Freestanding Oven, Gas Oven, Microwave, Gas Range, Dishwasher
- Laundry: Electric Dryer Hookup, Gas Dryer Hookup, Washer Hookup
Features
- Prewired for Alarm System, 3 Bedrooms Up, All Bedrooms Up, Primary Bed - 2nd Floor, Walk-In Closet(s)
- Flooring: Carpet, Vinyl
- Windows: Window Coverings
- Has fireplace: No
Interior area
- Total structure area: 1,772
- Total interior livable area: 1,772 sqft
Video & virtual tour
Property
Parking
- Total spaces: 2
- Parking features: Electric Gate, Attached, Garage Door Opener
- Attached garage spaces: 2
Features
- Stories: 2
- Patio & porch: Covered
- Fencing: Back Yard
Lot
- Size: 2,622 Square Feet
- Features: Cul-De-Sac, 0 Up To 1/4 Acre
Details
- Parcel number: 1404300010012
Construction
Type & style
- Home type: SingleFamily
- Architectural style: Traditional
- Property subtype: Single Family Residence
Materials
- Other
- Foundation: Slab
- Roof: Composition
Condition
- New construction: No
- Year built: 2021
Utilities & green energy
- Sewer: Public Sewer
- Water: Public
Green energy
- Energy efficient items: Thermostat, HVAC
Community & HOA
Community
- Security: Prewired for Alarm System
- Subdivision: Agua Estates
HOA
- Has HOA: Yes
- Amenities included: Controlled Access
- HOA fee: $1,320 annually
Location
- Region: Houston
Financial & listing details
- Price per square foot: $183/sqft
- Tax assessed value: $342,598
- Annual tax amount: $7,624
- Date on market: 6/19/2026
- Listing terms: Cash,Conventional,FHA,VA Loan
Estimated market value
$318,000
$302,000 - $334,000
$2,286/mo
Price history
| Date | Event | Price |
|---|---|---|
| 6/19/2026 | Listed for sale | $325,000+1.7%$183/sqft |
Source:  HAR #80291053 Report a problem HAR #80291053 Report a problem | ||
| 11/19/2021 | Listing removed | -- |
Source: HAR #13369318 Report a problem | ||
| 9/13/2021 | Pending sale | $319,517$180/sqft |
Source: HAR #13369318 Report a problem | ||
| 9/9/2021 | Price change | $319,517+0.1%$180/sqft |
Source:  First America Homes #13369318 Report a problem First America Homes #13369318 Report a problem | ||
| 5/29/2021 | Price change | $319,227+5.3%$180/sqft |
Source: First America Homes #13369318 Report a problem | ||
| 5/11/2021 | Listed for sale | $303,227$171/sqft |
Source: First America Homes #13369318 Report a problem | ||
Public tax history
| Year | Property taxes | Tax assessment |
|---|---|---|
| 2025 | $4,605 -11.8% | $342,598 -5.7% |
| 2024 | $5,224 +13.9% | $363,310 +0.6% |
| 2023 | $4,584 -8.5% | $361,278 +17.7% |
| 2022 | $5,008 | $307,006 +3832.4% |
| 2021 | -- | $7,807 |
| 2020 | $187 +28.9% | $7,807 |
| 2019 | $145 | $7,807 |
Find assessor info on the county website
Monthly payment
Est. payment
Payment breakdown
Explore the cost of this home by adjusting the details. Changes won't be saved.Climate risks
Neighborhood: Central Southwest
Nearby schools
GreatSchools rating
- 6/10Hobby Elementary SchoolGrades: PK-5Distance: 0.5 mi
- 5/10Lawson Middle SchoolGrades: 6-8Distance: 1.2 mi
- 4/10Madison High SchoolGrades: 9-12Distance: 0.9 mi
Schools provided by the listing agent
- Elementary: Hobby Elementary School
- Middle: Lawson Middle School
- High: Madison High School (Houston)
Source: HAR. This data may not be complete. We recommend contacting the local school district to confirm school assignments for this home.
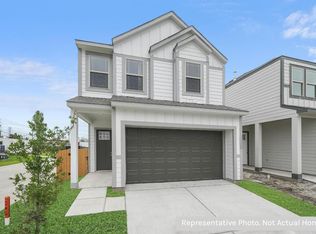
- $304,2003 bd2 ba1.7k sqft4423 Ibiza Ln, Houston, TX 77045Off Market
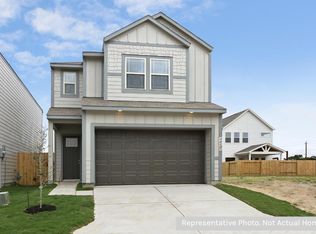
- $283,8003 bd2 ba1.6k sqft4419 Ibiza Ln, Houston, TX 77045Off Market
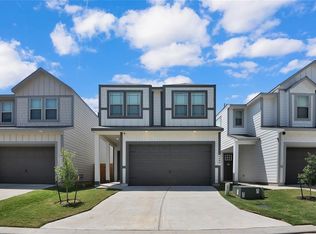
- $311,0004 bd2 ba1.8k sqft4425 Ibiza Ln, Houston, TX 77045Off Market
- $315,3003 bd3 ba1.7k sqft4417 Ibiza Ln, Houston, TX 77045Off Market
- $286,6003 bd3 ba1.6k sqft4427 Ibiza Ln, Houston, TX 77045Off Market
- $326,0004 bd2 ba1.8k sqft4415 Ibiza Ln, Houston, TX 77045Off Market
- $290,1003 bd2 ba1.6k sqft4418 Ibiza Ln, Houston, TX 77045Off Market
- $326,1003 bd3 ba1.7k sqft4420 Ibiza Ln, Houston, TX 77045Off Market
A local agent can set up tours, give advice and negotiate with sellers.
Similar homes
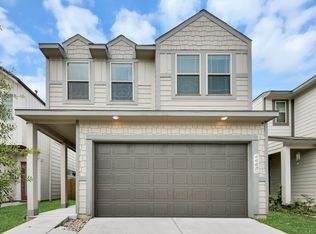
- $325,0004 bd3 ba1.8k sqft4423 Santorini Ln, Houston, TX 77045For Sale
 MLS ID #82761089, Marques Freeman, Nan & Company Properties - Corporate Office (Heights). HAR
 - $320,0003 bd3 ba1.7k sqft4429 Ibiza Ln, Houston, TX 77045For Sale
 MLS ID #55701274, Haitham Rabadi, Texas Signature Realty. HAR
 - $324,0004 bd3 ba1.9k sqft4943 Leamathew St, Houston, TX 77045For Sale
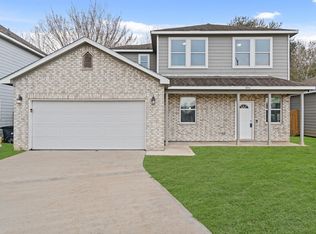 MLS ID #79149670, Francis Kotlarz, RE/MAX Fine Properties. HAR
 - $356,3293 bd3 ba1.7k sqft3010 Ventas Dr, Houston, TX 77047New Construction
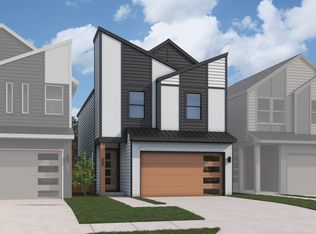 First America Homes
 - from $327,9903 bd3 ba1.7k sqftDaVinci Plan, Alicante, Houston, TX 77047New ConstructionFirst America Homes
- $359,6324 bd3 ba1.8k sqft13219 Retiro Dr, Houston, TX 77047New ConstructionHAR
- $249,9003 bd3 ba1.8k sqft5607 Violet Path Ln, Houston, TX 77085For SaleMLS ID #86825331, Thomas Caine, Texas Signature Realty. HAR
- $299,5003 bd2 ba1.4k sqft5602 Giving Grace Way, Houston, TX 77048For SaleMLS ID #81289408, Anella Hall, Apex Realty Team. HAR
- $325,0003 bd3 ba1.7k sqft966 Ford Pines Ln, Houston, TX 77091For SaleMLS ID #73941379, Jenna Bradburn, eXp Realty LLC. HAR
- $299,9904 bd3 ba1.8k sqft3009 La Rambla Dr, Houston, TX 77047New ConstructionHAR
- from $318,9903 bd3 ba1.7k sqftBradley Plan, Cay Landing, Houston, TX 77047New ConstructionFirst America Homes
- $334,5004 bd3 ba2k sqft2628 Afton Heights Way, Houston, TX 77051New ConstructionMLS ID #73843439, Meredith Marti, Marti Realty Group. HAR
- $335,9003 bd3 ba1.8k sqft6410 Winter Elm St, Houston, TX 77048New ConstructionHAR
- $335,9003 bd3 ba1.8k sqft6418 Winter Elm St, Houston, TX 77048New ConstructionHAR
- $299,0003 bd3 ba1.9k sqft12331 Basilwood Dr, Houston, TX 77047For SaleMLS ID #64889156, Debra Kawaja, NextHome Centurion Realty. HAR
- $299,9003 bd3 ba2.3k sqft2643 Cottage Step Trl, Fresno, TX 77545For SaleMLS ID #87781559, Lynette Thomas, Entera Realty LLC. HAR
- from $313,9903 bd3 ba1.7k sqftMac Arthur Plan, Cay Landing, Houston, TX 77047New ConstructionFirst America Homes
- $310,0004 bd3 ba2k sqft2638 Afton Heights Way, Houston, TX 77051New ConstructionMLS ID #17052396, Meredith Marti, Marti Realty Group. HAR
- $355,0003 bd3 ba2k sqft5102 Chapel Heights Dr, Houston, TX 77018For SaleMLS ID #72589924, Steven Fernandes, Substantia Realty, LLC. HAR
- $298,5003 bd3 ba1.5k sqft2634 Afton Heights Way, Houston, TX 77051New ConstructionMLS ID #82465755, Meredith Marti, Marti Realty Group. HAR
