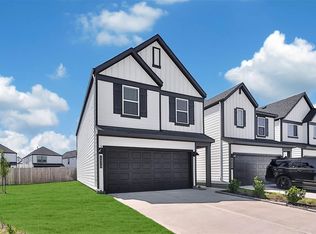
Move-in ready home built in 2024 located in a gated Houston community! This move-in ready home offers the perfect blend of style, comfort, and functionality, with 3 bedrooms, 2.5 baths, and the perfect layout. This home features an inviting open floor plan where the kitchen, dining, and family room flow together-ideal for everyday living. There is space at the large kitchen island for breakfast bar seating also perfect for casual meals. Upstairs, all bedrooms are thoughtfully located. Along with a flexible game room that can easily serve as a home office, playroom, media space or second living area. The primary suite includes a private ensuite bathroom and walk-in closet. Outside, enjoy a fully fenced backyard, covered patio and convenient storage closet.
Home comes with all appliances including, refrigerator, washer and dryer.
Conveniently located near shopping, dining, and entertainment, Easy access to major highways and Houston’s Medical Center area.
For sale
$299,000
12331 Basilwood Dr, Houston, TX 77047
3beds
1,979sqft
Single Family Residence
Built in 2024
3,249 Square Feet Lot
$295,700 Zestimate®
$151/sqft
$138/mo HOA
What's special
Inviting open floor planGated houston communityCovered patioFully fenced backyardConvenient storage closet
- 140 days
- 52
- 3
Zillow last checked:
Listing updated:
Listed by:
Debra Kawaja TREC #0594484 281-703-0397,
NextHome Centurion Realty
Source: HAR,MLS#: 64889156
Facts & features
Interior
Bedrooms & bathrooms
- Bedrooms: 3
- Bathrooms: 3
- Full bathrooms: 2
- 1/2 bathrooms: 1
Primary bedroom
- Level: Second
- Area: 288
- Dimensions: 16x18
Bedroom
- Level: Second
- Area: 144
- Dimensions: 12x12
Bedroom
- Level: Second
- Area: 144
- Dimensions: 12x12
Other
- Level: First
Other
- Level: First
Other
- Level: Second
Dining room
- Level: First
Kitchen
- Level: First
Living room
- Level: First
Primary bath
- Level: Second
Heating
- Electric
Cooling
- Electric
Appliances
- Included: Dryer, Refrigerator, Washer, Gas Oven, Gas Cooktop
- Laundry: Electric Dryer Hookup, Washer Hookup
Features
- High Ceilings, All Bedrooms Up, Primary Bed - 2nd Floor, Walk-In Closet(s)
- Flooring: Carpet, Laminate
- Windows: Window Coverings
Interior area
- Total structure area: 1,979
- Total interior livable area: 1,979 sqft
Property
Parking
- Total spaces: 2
- Parking features: Electric Gate, Attached, Additional Parking
- Attached garage spaces: 2
Features
- Stories: 2
- Patio & porch: Covered
- Exterior features: Sprinkler System
- Fencing: Back Yard,Full
Lot
- Size: 3,249 Square Feet
- Features: Subdivided, 0 Up To 1/4 Acre
Details
- Additional structures: Shed(s)
- Parcel number: 1464690010049
Construction
Type & style
- Home type: SingleFamily
- Architectural style: Traditional
- Property subtype: Single Family Residence
Materials
- Wood Siding
- Foundation: Slab
- Roof: Composition
Condition
- New construction: No
- Year built: 2024
Details
- Builder name: DR Horton
Utilities & green energy
- Sewer: Public Sewer
- Water: Public
Community & HOA
Community
- Subdivision: City Gate Sec 8
HOA
- Has HOA: Yes
- Amenities included: Jogging Path, Playground, Security, Trail(s)
- HOA fee: $1,650 annually
Location
- Region: Houston
Financial & listing details
- Price per square foot: $151/sqft
- Tax assessed value: $287,638
- Annual tax amount: $8,032
- Date on market: 6/5/2026
- Listing terms: Cash,Conventional,FHA,VA Loan
- Road surface type: Asphalt
Estimated market value
$295,700
$281,000 - $310,000
$2,464/mo
Price history
| Date | Event | Price |
|---|---|---|
| 7/23/2026 | Price change | $299,000-2%$151/sqft |
Source:  HAR #64889156 Report a problem HAR #64889156 Report a problem | ||
| 6/5/2026 | Listed for sale | $305,000-1%$154/sqft |
Source: HAR #64889156 Report a problem | ||
| 8/26/2024 | Listing removed | $307,990$156/sqft |
Source:  DR Horton Report a problem DR Horton Report a problem | ||
| 8/13/2024 | Listed for sale | $307,990$156/sqft |
Source: DR Horton Report a problem | ||
Public tax history
| Year | Property taxes | Tax assessment |
|---|---|---|
| 2025 | $3,669 | $287,638 |
| 2024 | -- | -- |
| 2023 | $546 | $27,100 |
Find assessor info on the county website
Monthly payment
Est. payment
Payment breakdown
Explore the cost of this home by adjusting the details. Changes won't be saved.Climate risks
Neighborhood: South Acres - Crestmont Park
Nearby schools
Schools provided by the listing agent
- Elementary: Law Elementary School
- Middle: Thomas Middle School
- High: Worthing High School
Source: HAR. This data may not be complete. We recommend contacting the local school district to confirm school assignments for this home.
Similar homes
- $299,0003 bd3 ba1.9k sqft12310 Greenwood Gate Dr, Houston, TX 77047For Sale
 MLS ID #89540848, Gilbert Tovar, Cornerstone Realty Plus,PLLC. HAR
 - $315,0004 bd3 ba2.1k sqft3021 Skyline Mesa Dr, Houston, TX 77047For Sale
 MLS ID #91492423, Nicoletta Barker, Keller Williams Signature. HAR
 - $315,0004 bd3 ba2.2k sqft3008 Maughan Heights Trl, Houston, TX 77047For Sale
 MLS ID #65095630, Isabel Nordin, Better Homes and Gardens Real Estate Gary Greene - Memorial. HAR
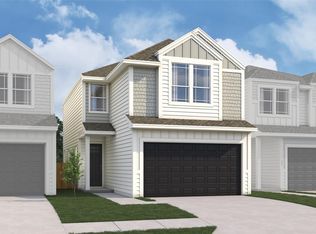
 - $299,5403 bd3 ba1.7k sqft13405 Sun Cay Dr, Houston, TX 77047New Construction
 HAR
HAR
