Located just minutes from Highway 288 and the Sam Houston Tollway, this inviting home combines comfort, style, and unbeatable convenience to the Medical Center.. Enjoy an easy commute while staying close to shopping, dining, entertainment, and everything you need for a vibrant lifestyle.
Featuring 4 spacious bedrooms and 2.5 bathrooms, this home offers the room and flexibility you’ve been looking for. The welcoming den provides a comfortable gathering space. Upstairs, a huge game room offers even more space for recreation,
The beautifully designed kitchen is ready to inspire your inner chef. The open-concept layout flows effortlessly into the living area, making entertaining a breeze.
Outside, the community offers even more opportunities to enjoy the great outdoors. Take a stroll along scenic walking paths, relax beside two peaceful ponds, or let the little ones have fun at the cute community playground.
Come see for yourself why this could be the perfect place to call home
For sale
$315,000
3008 Maughan Heights Trl, Houston, TX 77047
4beds
2,221sqft
Single Family Residence
Built in 2021
4,800 Square Feet Lot
$309,800 Zestimate®
$142/sqft
$113/mo HOA
What's special
Cute community playgroundScenic walking pathsWelcoming denHuge game roomTwo peaceful pondsBeautifully designed kitchenOpen-concept layout
- 47 days
- 184
- 29
Zillow last checked:
Listing updated:
Listed by:
Isabel Nordin TREC #0651995 210-415-6736,
Better Homes and Gardens Real Estate Gary Greene - Memorial
Source: HAR,MLS#: 65095630
Facts & features
Interior
Bedrooms & bathrooms
- Bedrooms: 4
- Bathrooms: 3
- Full bathrooms: 2
- 1/2 bathrooms: 1
Rooms
- Room types: Utility Room
Primary bedroom
- Level: First
- Area: 180
- Dimensions: 12x15
Bedroom
- Level: Second
- Area: 156
- Dimensions: 12x13
Bedroom
- Level: Second
- Area: 100
- Dimensions: 10x10
Bedroom
- Level: Second
- Area: 120
- Dimensions: 10x12
Other
- Level: First
- Area: 30
- Dimensions: 6x5
Other
- Level: First
- Area: 81
- Dimensions: 9x9
Other
- Level: Second
- Area: 45
- Dimensions: 5x9
Game room
- Level: First
- Area: 315
- Dimensions: 15x21
Kitchen
- Level: First
- Area: 256
- Dimensions: 16x16
Living room
- Level: First
- Area: 252
- Dimensions: 18x14
Primary bath
- Level: First
- Area: 102
- Dimensions: 6x17
Utility room
- Level: Second
- Area: 64
- Dimensions: 8x8
Heating
- Natural Gas
Cooling
- Electric
Features
- 3 Bedrooms Up, En-Suite Bath, Primary Bed - 1st Floor, Walk-In Closet(s)
Interior area
- Total structure area: 2,221
- Total interior livable area: 2,221 sqft
Property
Parking
- Total spaces: 2
- Parking features: Attached
- Attached garage spaces: 2
Features
- Stories: 2
Lot
- Size: 4,800 Square Feet
- Features: Subdivided, 0 Up To 1/4 Acre
Details
- Parcel number: 1410060020007
Construction
Type & style
- Home type: SingleFamily
- Architectural style: Traditional
- Property subtype: Single Family Residence
Materials
- Cement Siding
- Foundation: Slab
- Roof: Composition
Condition
- New construction: No
- Year built: 2021
Utilities & green energy
- Sewer: Public Sewer
- Water: Water District
Community & HOA
Community
- Subdivision: City Gate Sec 2
HOA
- Has HOA: Yes
- Amenities included: Controlled Access, Jogging Path, Playground, Pond
- HOA fee: $1,350 annually
Location
- Region: Houston
Financial & listing details
- Price per square foot: $142/sqft
- Tax assessed value: $351,680
- Annual tax amount: $9,821
- Date on market: 9/5/2026
Estimated market value
$309,800
$294,000 - $325,000
$2,652/mo
Price history
| Date | Event | Price |
|---|---|---|
| 9/5/2026 | Listed for rent | $2,500$1/sqft |
Source:  HAR #18528761 Report a problem HAR #18528761 Report a problem | ||
Public tax history
| Year | Property taxes | Tax assessment |
|---|---|---|
| 2025 | $4,760 -2.3% | $351,680 +2.7% |
| 2024 | $4,871 -36% | $342,289 -9.5% |
| 2023 | $7,617 -0.7% | $378,027 +8.5% |
| 2022 | $7,671 | $348,365 +949.1% |
| 2021 | -- | $33,205 |
Find assessor info on the county website
Monthly payment
Est. payment
Payment breakdown
Explore the cost of this home by adjusting the details. Changes won't be saved.Climate risks
Neighborhood: South Acres - Crestmont Park
Nearby schools
Schools provided by the listing agent
- Elementary: Law Elementary School
- Middle: Thomas Middle School
- High: Worthing High School
Source: HAR. This data may not be complete. We recommend contacting the local school district to confirm school assignments for this home.
- $290,9003 bd2 ba1.7k sqft3006 Maughan Heights Trl, Houston, TX 77047Off Market
- $317,5004 bd2 ba2.2k sqft3010 Maughan Heights Trl, Houston, TX 77047Off Market
- $288,8003 bd2 ba1.6k sqft3004 Maughan Heights Trl, Houston, TX 77047Off Market
- $280,4003 bd2 ba1.5k sqft3012 Maughan Heights Trl, Houston, TX 77047Off Market
Similar homes
- $299,0003 bd3 ba1.9k sqft12310 Greenwood Gate Dr, Houston, TX 77047For Sale
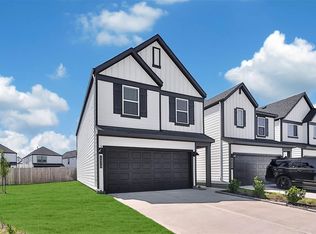 MLS ID #89540848, Gilbert Tovar, Cornerstone Realty Plus,PLLC. HAR
 - $290,0003 bd2 ba1.4k sqft12920 Wempe Way, Houston, TX 77047For Sale
 MLS ID #89623243, Kelly Garmond, Better Homes and Gardens Real Estate Gary Greene - Sugar Land. HAR
 - $299,0003 bd3 ba1.9k sqft12331 Basilwood Dr, Houston, TX 77047For Sale
 MLS ID #64889156, Debra Kawaja, NextHome Centurion Realty. HAR
 - $305,0004 bd3 ba1.8k sqft4423 Santorini Ln, Houston, TX 77045For Sale
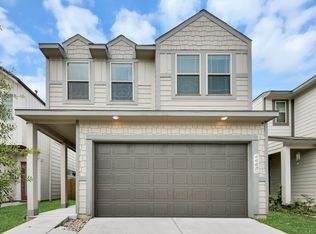 MLS ID #63601935, Marques Freeman, Nan & Company Properties - Corporate Office (Heights). HAR
